








10908 Tara Oaks Drive
$2,199,000
Mint Hill, NC, 28227
singlefamily
5
6
Lot Size: 2.75 Acres
ABOUT
Property Information
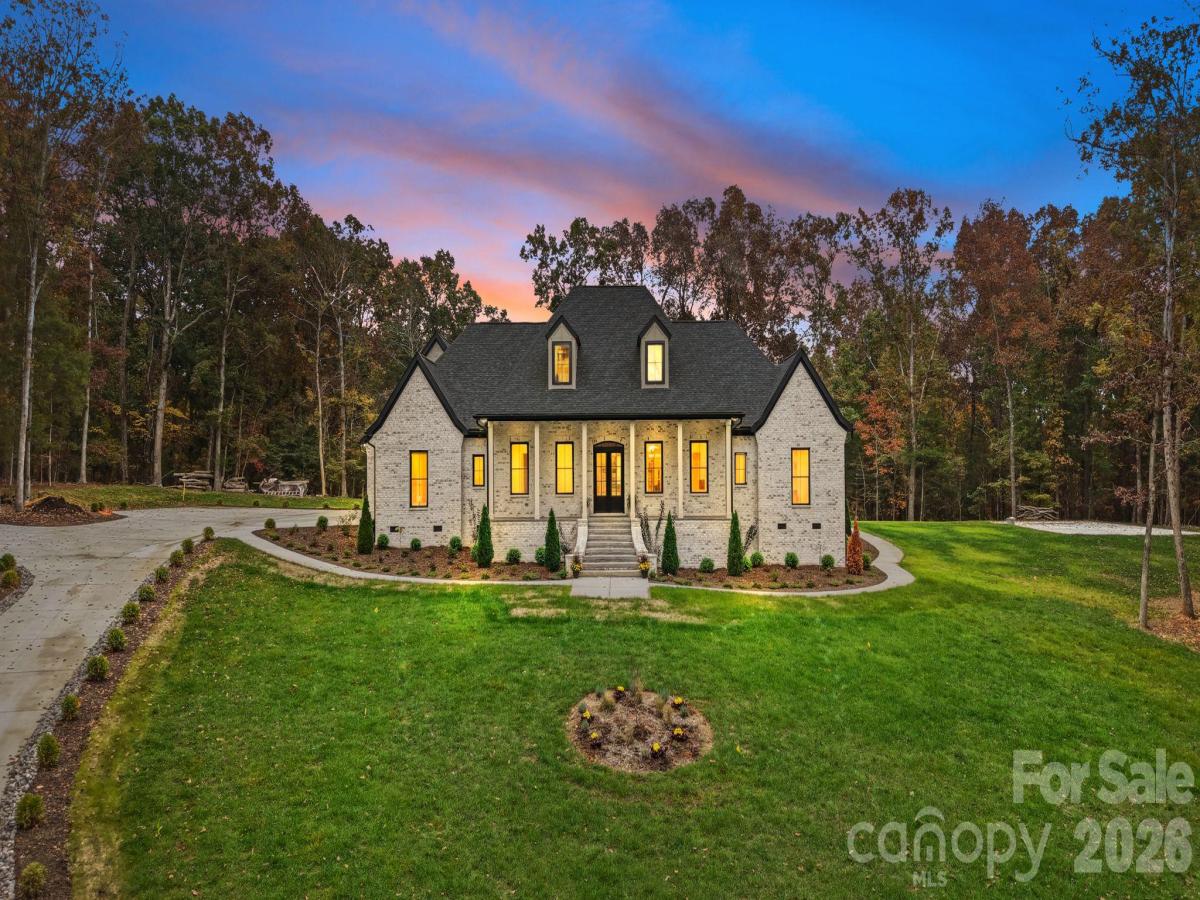
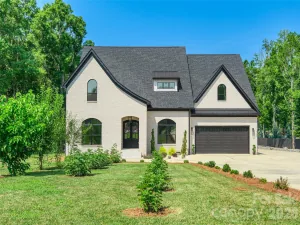
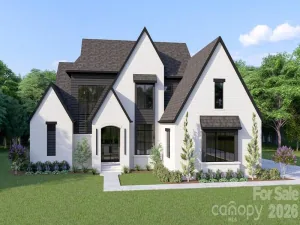
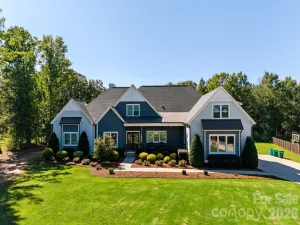
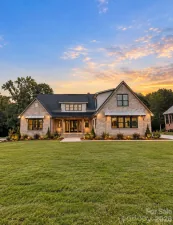
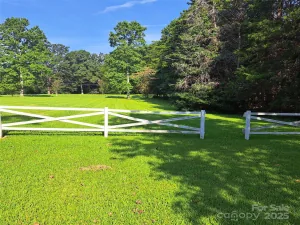
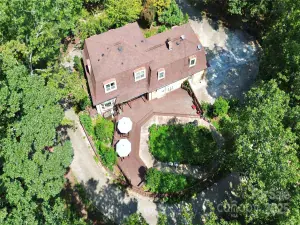
Set on 2.75 private acres, this newly constructed luxury estate offers an exceptional combination of privacy, thoughtful design, and resort-style living. As you approach the home, a winding driveway welcomes you through a beautiful setting surrounded by mature trees that glow in the evening sunset. The peaceful surroundings create a sense of arrival, while the expansive property offers the space and privacy of a personal retreat.
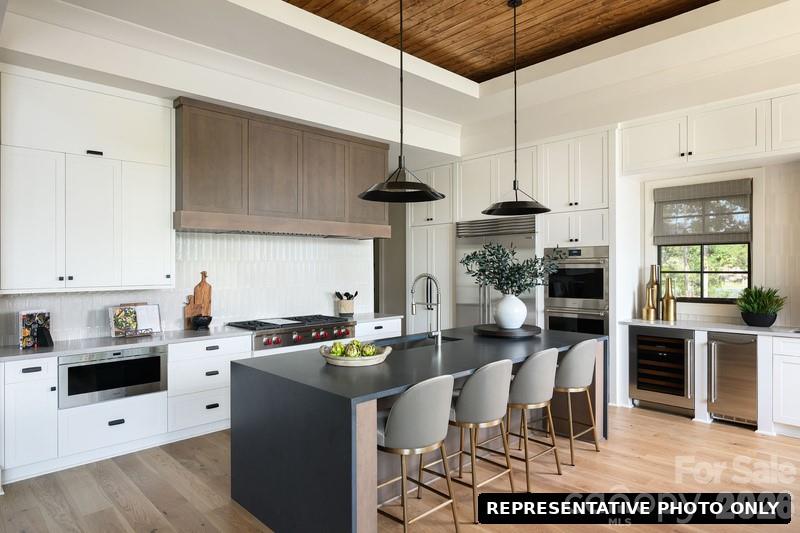
Step inside to a bright, welcoming foyer filled with natural light. To your left, a beautiful room with glass French doors offers flexibility as a home office, guest bedroom, or private sitting room. Continue into the spacious, open-concept family room, where the kitchen and main living areas come together to create an inviting space for everyday living and entertaining. A built-in coffee machine welcomes you to begin your mornings with a freshly brewed cup of coffee while enjoying the surrounding views. The designer kitchen features a premium Miele appliance package, generous cabinetry, and thoughtfully planned spaces that combine elegance with everyday functionality.
The main-level primary suite feels like a private retreat within the estate. Beautiful coffered ceilings add architectural character to the spacious bedroom, while the primary bathroom offers a relaxing escape with soaring vaulted ceilings and carefully selected finishes. Designed for comfort and convenience, the suite provides a peaceful place to unwind at the end of the day. A dedicated laundry room adds functionality and additional space for everyday organization.
Step outside, and the property transforms into your own private resort. Featuring a swimming pool, hot tub, and pickleball court, the backyard is designed for entertaining, recreation, and relaxation. Whether hosting weekend gatherings, enjoying an afternoon by the pool, playing a friendly match on the court, or unwinding in the hot tub under the evening sky, this home offers countless ways to enjoy its outdoor spaces. Surrounded by mature trees and expansive acreage, the setting provides both privacy and room to enjoy the outdoors.
The main level also features additional bedrooms, bathrooms, and flexible living spaces, providing comfortable accommodations for guests and a variety of everyday needs. Multiple gathering areas allow for both entertaining and quieter moments, while the thoughtful layout creates a natural flow throughout the home.
Upstairs, a separate living area offers additional flexibility with its own kitchen, dining space, living room, bedroom, and full bathroom. This versatile arrangement is ideal for extended stays, guests, multigenerational living, or a private retreat, offering an added level of independence while remaining connected to the main residence.
With approximately 2.75 acres, luxury Miele appliances, a spacious primary retreat, multiple living areas, a private pool, hot tub, and pickleball court, this property offers more than a beautiful home. It creates an opportunity to enjoy the comfort of a private estate with the amenities of a personal resort, where everyday living and entertaining come together.
Step inside to a bright, welcoming foyer filled with natural light. To your left, a beautiful room with glass French doors offers flexibility as a home office, guest bedroom, or private sitting room. Continue into the spacious, open-concept family room, where the kitchen and main living areas come together to create an inviting space for everyday living and entertaining. A built-in coffee machine welcomes you to begin your mornings with a freshly brewed cup of coffee while enjoying the surrounding views. The designer kitchen features a premium Miele appliance package, generous cabinetry, and thoughtfully planned spaces that combine elegance with everyday functionality.
The main-level primary suite feels like a private retreat within the estate. Beautiful coffered ceilings add architectural character to the spacious bedroom, while the primary bathroom offers a relaxing escape with soaring vaulted ceilings and carefully selected finishes. Designed for comfort and convenience, the suite provides a peaceful place to unwind at the end of the day. A dedicated laundry room adds functionality and additional space for everyday organization.
Step outside, and the property transforms into your own private resort. Featuring a swimming pool, hot tub, and pickleball court, the backyard is designed for entertaining, recreation, and relaxation. Whether hosting weekend gatherings, enjoying an afternoon by the pool, playing a friendly match on the court, or unwinding in the hot tub under the evening sky, this home offers countless ways to enjoy its outdoor spaces. Surrounded by mature trees and expansive acreage, the setting provides both privacy and room to enjoy the outdoors.
The main level also features additional bedrooms, bathrooms, and flexible living spaces, providing comfortable accommodations for guests and a variety of everyday needs. Multiple gathering areas allow for both entertaining and quieter moments, while the thoughtful layout creates a natural flow throughout the home.
Upstairs, a separate living area offers additional flexibility with its own kitchen, dining space, living room, bedroom, and full bathroom. This versatile arrangement is ideal for extended stays, guests, multigenerational living, or a private retreat, offering an added level of independence while remaining connected to the main residence.
With approximately 2.75 acres, luxury Miele appliances, a spacious primary retreat, multiple living areas, a private pool, hot tub, and pickleball court, this property offers more than a beautiful home. It creates an opportunity to enjoy the comfort of a private estate with the amenities of a personal resort, where everyday living and entertaining come together.
SPECIFICS
Property Details
Price:
$2,199,000
MLS #:
CAR4440435
Status:
Active
Beds:
5
Baths:
6
Type:
Single Family
Subtype:
Single Family Residence
Subdivision:
Tara Oaks
Listed Date:
Nov 9, 2026
Finished Sq Ft:
4,423
Lot Size:
119,790 sqft / 2.75 acres (approx)
Year Built:
2026
AMENITIES
Interior
Above Grade Finished Area
4423
Appliances
Dishwasher, Disposal, Exhaust Fan, Exhaust Hood, Gas Cooktop, Oven, Refrigerator, Washer, Washer/Dryer, Water Softener
Bathrooms
5 Full Bathrooms, 1 Half Bathroom
Cooling
Central Air
Flooring
Wood
Heating
Central
Interior Features
Drop Zone, Kitchen Island, Open Floorplan, Pantry, Sauna, Storage, Walk-In Closet(s), Walk-In Pantry
Laundry Features
Electric Dryer Hookup, Laundry Room, Main Level, Sink, Washer Hookup
Levels
Two
AMENITIES
Exterior
Construction Materials
Brick Full
Exterior Features
In-Ground Hot Tub / Spa, Outdoor Kitchen, Sauna, Other - See Remarks
Garage Spaces
3
New Construction YN
1
Parking Features
Driveway, Attached Garage, Garage Faces Side, Keypad Entry
Patio And Porch Features
Deck, Patio, Porch
Window Features
Skylight(s)
NEIGHBORHOOD
Schools
Elementary School:
Unspecified
Middle School:
Unspecified
High School:
Unspecified
FINANCIAL
Financial
See this Listing
Mortgage Calculator
Similar Listings Nearby
Lorem ipsum dolor sit amet, consectetur adipiscing elit. Aliquam erat urna, scelerisque sed posuere dictum, mattis etarcu.

10908 Tara Oaks Drive
Mint Hill, NC