5002 Kinsbridge Drive
$540,000
Mint Hill, NC, 28227
singlefamily
4
3
Lot Size: 0.15 Acres
ABOUT
Property Information
FULL-BRICK • BUILT IN 2023 • LARGE CORNER LOT.
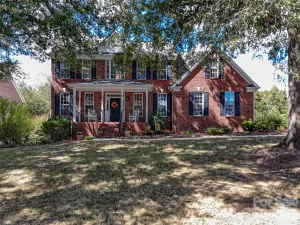
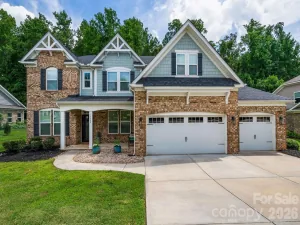
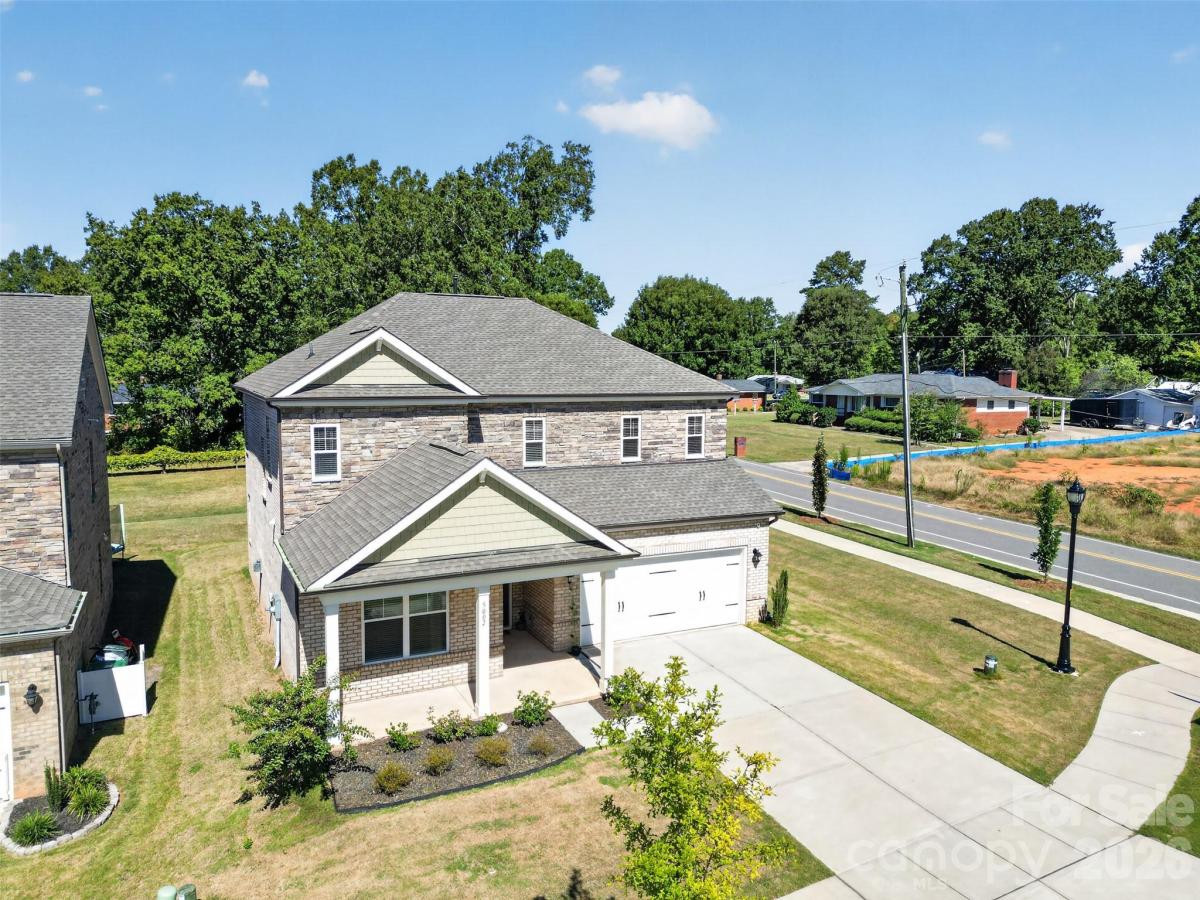
Welcome to this beautiful full-brick, 4-bedroom, 3-full-bath home, built in 2023 and ideally located in Mint Hill. With spacious living areas, flexible spaces, and a thoughtfully designed floor plan, this home offers the perfect combination of comfort, functionality, and modern living.
The main level features a guest bedroom and full bathroom, providing a convenient option for overnight guests or multigenerational living. The spacious living area is centered around a cozy fireplace and flows seamlessly into the dining area and kitchen.
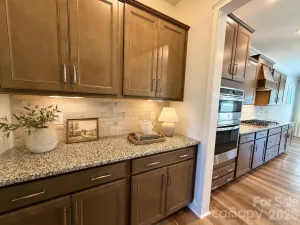
The well-appointed kitchen features a large center island, stainless steel appliances, gas range, abundant cabinetry, and a generous walk-in pantry. Just off the garage, a functional drop zone provides an organized space for everyday essentials.
Upstairs, the spacious primary suite offers a relaxing retreat with dual vanities, a walk-in shower, and generous space to unwind. Two additional bedrooms provide plenty of room for family or guests, while the versatile loft can easily serve as a home office, media room, playroom, or additional living space. A conveniently located laundry room completes the upper level.
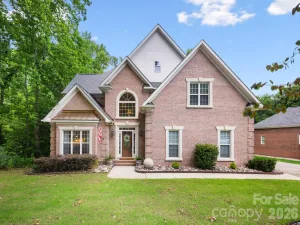
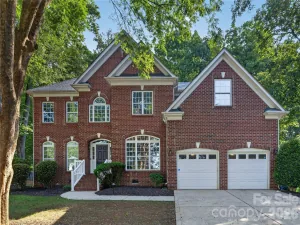
Outside, enjoy the extra space and privacy of a large corner lot with a beautifully landscaped and well-maintained backyard—perfect for relaxing, entertaining, or enjoying time outdoors.
Conveniently located near local restaurants with outdoor dining, shopping, parks, and Mint Hill’s popular seasonal farmers market, this home puts everyday conveniences and local favorites within easy reach.
With its full-brick exterior, 2023 construction, versatile floor plan, large corner lot, and newly reduced price, this Mint Hill home is ready for its next owner. The seller is motivated—bring your offer and make it yours!
Welcome to this beautiful full-brick, 4-bedroom, 3-full-bath home, built in 2023 and ideally located in Mint Hill. With spacious living areas, flexible spaces, and a thoughtfully designed floor plan, this home offers the perfect combination of comfort, functionality, and modern living.
The main level features a guest bedroom and full bathroom, providing a convenient option for overnight guests or multigenerational living. The spacious living area is centered around a cozy fireplace and flows seamlessly into the dining area and kitchen.
The well-appointed kitchen features a large center island, stainless steel appliances, gas range, abundant cabinetry, and a generous walk-in pantry. Just off the garage, a functional drop zone provides an organized space for everyday essentials.
Upstairs, the spacious primary suite offers a relaxing retreat with dual vanities, a walk-in shower, and generous space to unwind. Two additional bedrooms provide plenty of room for family or guests, while the versatile loft can easily serve as a home office, media room, playroom, or additional living space. A conveniently located laundry room completes the upper level.
Outside, enjoy the extra space and privacy of a large corner lot with a beautifully landscaped and well-maintained backyard—perfect for relaxing, entertaining, or enjoying time outdoors.
Conveniently located near local restaurants with outdoor dining, shopping, parks, and Mint Hill’s popular seasonal farmers market, this home puts everyday conveniences and local favorites within easy reach.
With its full-brick exterior, 2023 construction, versatile floor plan, large corner lot, and newly reduced price, this Mint Hill home is ready for its next owner. The seller is motivated—bring your offer and make it yours!
SPECIFICS
Property Details
Price:
$540,000
MLS #:
CAR4403063
Status:
Active
Beds:
4
Baths:
3
Type:
Single Family
Subtype:
Single Family Residence
Subdivision:
Mcewen Village
Listed Date:
Jul 12, 2026
Finished Sq Ft:
2,622
Lot Size:
6,490 sqft / 0.15 acres (approx)
Year Built:
2023
AMENITIES
Interior
Above Grade Finished Area
2622
Appliances
Dishwasher, Disposal, Dryer, Electric Water Heater, Gas Range, Microwave, Refrigerator, Washer, Washer/Dryer, Wine Refrigerator
Bathrooms
3 Full Bathrooms
Cooling
Central Air, Electric
Flooring
Carpet, Vinyl
Heating
Central, Natural Gas
Laundry Features
Electric Dryer Hookup, Upper Level, Washer Hookup
Levels
Two
AMENITIES
Exterior
Construction Materials
Brick Full, Stone Veneer
Garage Spaces
2
Lot Features
Cleared, Corner Lot
Parking Features
Driveway, Attached Garage
Patio And Porch Features
Patio, Porch
Roof
Asbestos Shingle
Security Features
Carbon Monoxide Detector(s), Smoke Detector(s)
NEIGHBORHOOD
Schools
Elementary School:
Unspecified
Middle School:
Unspecified
High School:
Unspecified
FINANCIAL
Financial
HOA Fee
$289
HOA Fee Frequency
Quarterly
HOA Name
McEwev Village HOA
HOA Phone
704-544-7779
See this Listing
Mortgage Calculator
Similar Listings Nearby
Lorem ipsum dolor sit amet, consectetur adipiscing elit. Aliquam erat urna, scelerisque sed posuere dictum, mattis etarcu.
5002 Kinsbridge Drive
Mint Hill, NC