








20 Wild Cherry Drive
$600,000
Mills River, NC, 28759
singlefamily
2
4
Lot Size: 0.71 Acres

ABOUT
Property Information
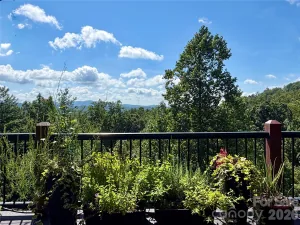
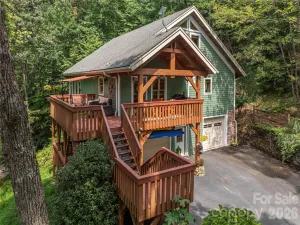
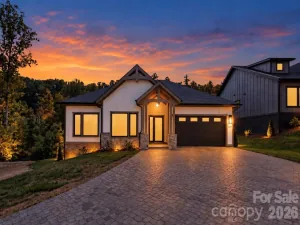
Relax and view the mountains from this quiet, private 'tree house'. Spacious open floor plan that captures the view, with several outdoor options including your own gazebo. Both open and screened in porch options. Large kitchen with island, great room, laundry and half bath, two very large ensuite bedrooms are on the main floor. A second living area and another 'bonus' (due to septic rating) room and full bath downstairs. Downstairs has separate outside entry and garage entry.
Extra features include cascading koi pond, Bose surround sound, epoxy garage floor, indoor workshop, lots of storage, pet friendly fenced in area, and a wood burning stove downstairs.
Membership in the golf and country club are NOT mandatory with this property, but can be obtained separately. If desired, everything you need is right there- golf, large pool, tennis and pickleball, all in this main gate attended community with excellent proximity to Asheville, Brevard, and Hendersonville! More pictures coming!
SPECIFICS
Property Details
Price:
$600,000
MLS #:
CAR4437420
Status:
Coming Soon
Beds:
2
Baths:
4
Type:
Single Family
Subtype:
Single Family Residence
Subdivision:
High Vista
Listed Date:
Oct 30, 2026
Finished Sq Ft:
3,367
Lot Size:
30,928 sqft / 0.71 acres (approx)
Year Built:
1986
AMENITIES
Interior
Above Grade Finished Area
2187
Appliances
Dishwasher, Electric Cooktop, Electric Water Heater, Wall Oven, Washer/Dryer
Bathrooms
3 Full Bathrooms, 1 Half Bathroom
Below Grade Finished Area
1180
Cooling
Central Air
Flooring
Carpet, Tile, Wood
Heating
Baseboard, Heat Pump, Wood Stove
Interior Features
Kitchen Island, Open Floorplan
Laundry Features
Main Level
Levels
One
AMENITIES
Exterior
Community Features
Gated, Other
Construction Materials
Wood
Exterior Features
Storage
Garage Spaces
2
Lot Features
Sloped, Wooded, Views
Other Structures
Gazebo, Shed(s)
Parking Features
Attached Garage
Patio And Porch Features
Covered, Screened, Side Porch
View
Long Range, Mountain(s), Winter, Year Round
NEIGHBORHOOD
Schools
Elementary School:
Glen Marlow
Middle School:
Rugby
High School:
West Henderson
FINANCIAL
Financial
HOA Fee
$1,125
HOA Fee Frequency
Annually
HOA Name
Chris Cradduck
HOA Phone
828-989-3674
See this Listing
Mortgage Calculator
Similar Listings Nearby
Lorem ipsum dolor sit amet, consectetur adipiscing elit. Aliquam erat urna, scelerisque sed posuere dictum, mattis etarcu.

20 Wild Cherry Drive
Mills River, NC