










10 Cedar Drive
$640,000
Mills River, NC, 28759
singlefamily
3
4
Lot Size: 0.82 Acres
ABOUT
Property Information
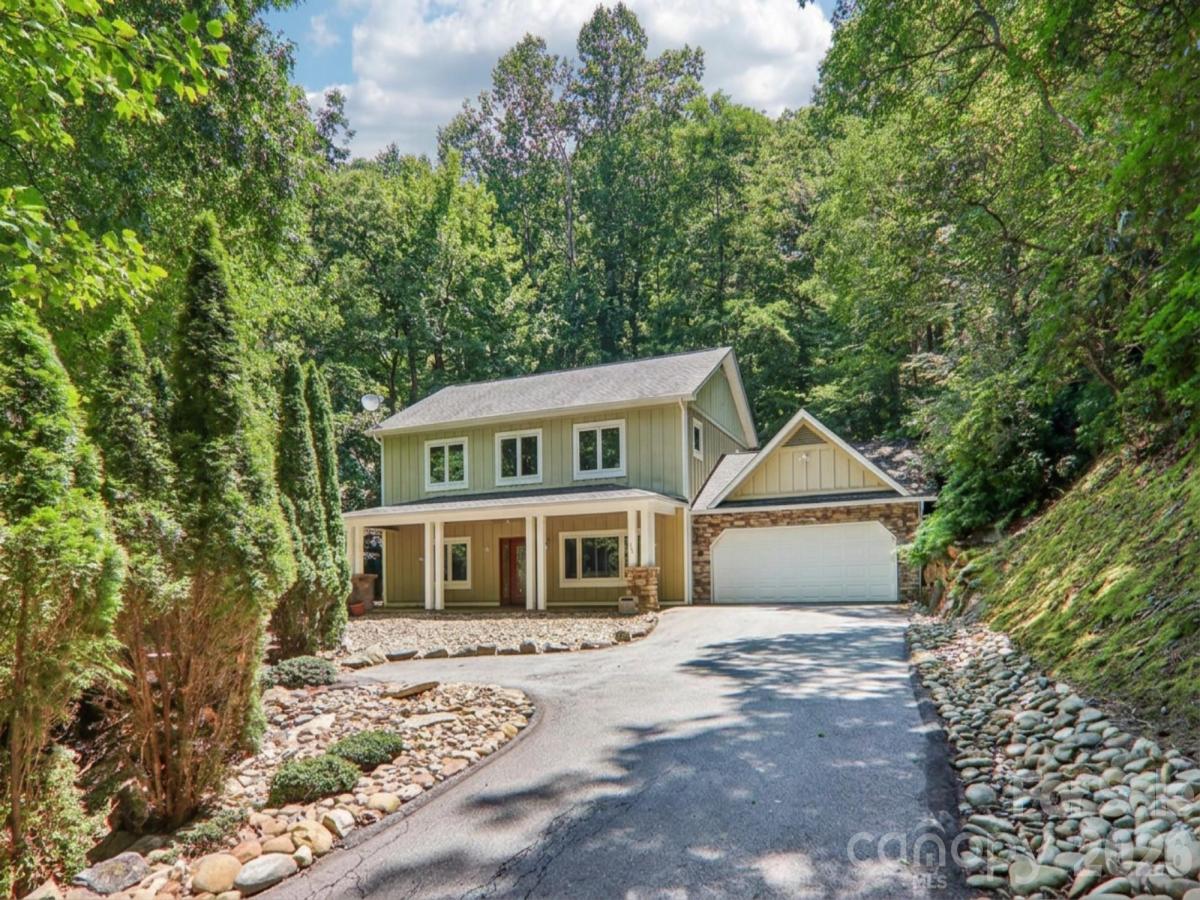
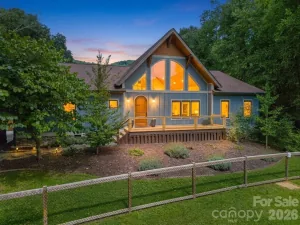
Welcome to 10 Cedar Drive, where thoughtful updates, refined finishes, and inviting spaces come together in the sought-after High Vista Golf Community.
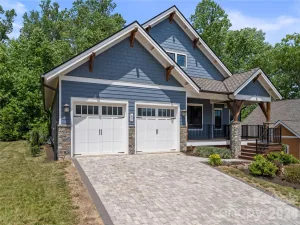
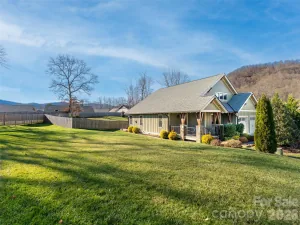
From the moment you arrive, this home feels beautifully considered. Low-maintenance landscaping creates a polished first impression while allowing more time to enjoy the lifestyle that surrounds you. Inside, crown molding, Kichler light fixtures, and carefully selected embellishments add warmth, character, and an elevated sense of comfort throughout.
The kitchen is both stylish and functional, featuring maple cabinetry, granite countertops, and stainless steel appliances. Just beyond, generous living spaces make it easy to gather, relax, and feel at home.
The primary bath offers a true spa-inspired escape, complete with multiple showerheads and surrounding body jets. Downstairs, tile flooring installed in 2023 brings durability and a clean, updated look.
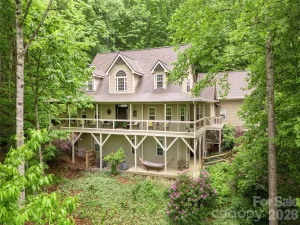
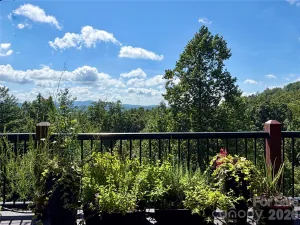
Large decks extend the living space outdoors, creating the perfect setting for quiet mornings, evening conversations, or entertaining guests. The spacious two-car garage also offers excellent flexibility for vehicles, storage, hobbies, or workshop needs.
Recent improvements include an electric water heater replaced in 2023, an HVAC system replaced in 2025, and French drains installed in 2021.
An assumable VA loan at 3.75% may also offer a meaningful opportunity for a qualified buyer, subject to lender approval, and verification of all terms.
Beautifully finished, thoughtfully maintained, and ideally located in one of Mills River’s most desirable communities, 10 Cedar Drive is a home you will want to experience in person.
From the moment you arrive, this home feels beautifully considered. Low-maintenance landscaping creates a polished first impression while allowing more time to enjoy the lifestyle that surrounds you. Inside, crown molding, Kichler light fixtures, and carefully selected embellishments add warmth, character, and an elevated sense of comfort throughout.
The kitchen is both stylish and functional, featuring maple cabinetry, granite countertops, and stainless steel appliances. Just beyond, generous living spaces make it easy to gather, relax, and feel at home.
The primary bath offers a true spa-inspired escape, complete with multiple showerheads and surrounding body jets. Downstairs, tile flooring installed in 2023 brings durability and a clean, updated look.
Large decks extend the living space outdoors, creating the perfect setting for quiet mornings, evening conversations, or entertaining guests. The spacious two-car garage also offers excellent flexibility for vehicles, storage, hobbies, or workshop needs.
Recent improvements include an electric water heater replaced in 2023, an HVAC system replaced in 2025, and French drains installed in 2021.
An assumable VA loan at 3.75% may also offer a meaningful opportunity for a qualified buyer, subject to lender approval, and verification of all terms.
Beautifully finished, thoughtfully maintained, and ideally located in one of Mills River’s most desirable communities, 10 Cedar Drive is a home you will want to experience in person.
SPECIFICS
Property Details
Price:
$640,000
MLS #:
CAR4401333
Status:
Active
Beds:
3
Baths:
4
Type:
Single Family
Subtype:
Single Family Residence
Subdivision:
High Vista
Listed Date:
Jul 10, 2026
Finished Sq Ft:
2,400
Lot Size:
35,719 sqft / 0.82 acres (approx)
Year Built:
2001
AMENITIES
Interior
Above Grade Finished Area
2400
Appliances
Convection Oven, Dishwasher, Disposal, Double Oven, Dryer, Electric Water Heater, Freezer, Gas Oven, Gas Range, Refrigerator, Self Cleaning Oven, Trash Compactor, Washer, Washer/Dryer
Bathrooms
3 Full Bathrooms, 1 Half Bathroom
Cooling
Ceiling Fan(s), Central Air, Electric
Flooring
Carpet, Tile
Heating
Electric, Heat Pump
Interior Features
Kitchen Island
Laundry Features
Laundry Room, Main Level
Levels
Two
AMENITIES
Exterior
Architectural Style
Colonial, Traditional
Construction Materials
Wood
Exterior Features
Hot Tub
Garage Spaces
2
Lot Features
Green Area, Hilly, Paved, Private, Rolling Slope, Wooded, Waterfall - Artificial
Parking Features
Attached Garage, Garage Faces Front
Patio And Porch Features
Covered, Deck, Front Porch
Roof
Architectural Shingle
Security Features
Carbon Monoxide Detector(s), Security Service, Smoke Detector(s)
View
Long Range, Mountain(s), Winter
Window Features
Insulated Window(s)
NEIGHBORHOOD
Schools
Elementary School:
Glen Marlow
Middle School:
Rugby
High School:
West Henderson
FINANCIAL
Financial
HOA Fee
$1,125
HOA Fee Frequency
Annually
HOA Name
High Vista POA
HOA Phone
828-595-2888
See this Listing
Mortgage Calculator
Similar Listings Nearby
Lorem ipsum dolor sit amet, consectetur adipiscing elit. Aliquam erat urna, scelerisque sed posuere dictum, mattis etarcu.

10 Cedar Drive
Mills River, NC