










73 Creeks End Circle
$459,000
Mills River, NC, 28759
singlefamily
4
3
Lot Size: 0.11 Acres

ABOUT
Property Information
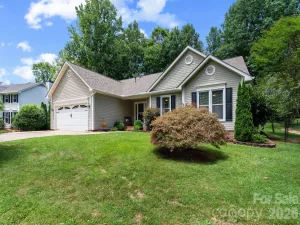
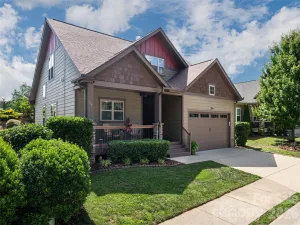
Welcome to the popular Glens of Aberdeen in Mills River—perfectly positioned between Asheville and Hendersonville. Brand new architectural shingle roof installed. This light-drenched home features a flowing floor plan, updated flooring throughout, and vaulted ceilings that create an airy, open feel. The main floor is built for easy living with a kitchen that looks into the dining/living area and a large primary suite on the main level. Spend your afternoons on the elevated back deck, kept cool by a permanent canopy and fan. Downstairs, the finished basement features a huge family room that opens to the yard, plus two extra bedrooms for guests or an office. Storage is everywhere—from the large dry storage room to the shed under the deck. If you have a green thumb, the raised garden beds are ready for spring! Enjoy wonderful community perks like the outdoor pool, fitness center, and clubhouse, all just minutes from the proposed Mills River Publix, Sierra Nevada, shopping, and more. Just 20 minutes to both downtown Asheville and Hendersonville.
SPECIFICS
Property Details
Price:
$459,000
MLS #:
CAR4365909
Status:
Active
Beds:
4
Baths:
3
Type:
Single Family
Subtype:
Single Family Residence
Subdivision:
Glens Of Aberdeen
Listed Date:
Apr 9, 2026
Finished Sq Ft:
2,284
Lot Size:
4,792 sqft / 0.11 acres (approx)
Year Built:
2002
AMENITIES
Interior
Above Grade Finished Area
1342
Appliances
Dishwasher, Disposal, Electric Oven, Electric Range, Gas Water Heater, Microwave, Refrigerator
Bathrooms
3 Full Bathrooms
Below Grade Finished Area
942
Cooling
Ceiling Fan(s), Central Air, Heat Pump
Flooring
Tile, Vinyl
Heating
Forced Air, Heat Pump
Interior Features
Attic Stairs Pulldown, Breakfast Bar, Open Floorplan, Pantry, Storage
Laundry Features
In Basement
Levels
One
AMENITIES
Exterior
Architectural Style
Traditional
Community Features
Clubhouse, Fitness Center, Outdoor Pool, Street Lights
Construction Materials
Brick Partial, Vinyl
Exterior Features
Lawn Maintenance
Garage Spaces
1
Lot Features
Cleared, Level, Sloped, Wooded
Open Parking Spaces
2
Open Parking YN
1
Other Structures
Shed(s)
Parking Features
Driveway, Attached Garage
Patio And Porch Features
Awning(s), Deck, Rear Porch
Roof
Architectural Shingle
NEIGHBORHOOD
Schools
Elementary School:
Glen Marlow
Middle School:
Rugby
High School:
West Henderson
FINANCIAL
Financial
HOA Fee
$229
HOA Fee Frequency
Monthly
HOA Name
Cedar Management Group
HOA Phone
877-252-3327
See this Listing
Mortgage Calculator
Similar Listings Nearby
Lorem ipsum dolor sit amet, consectetur adipiscing elit. Aliquam erat urna, scelerisque sed posuere dictum, mattis etarcu.

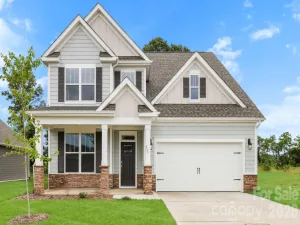

73 Creeks End Circle
Mills River, NC