










2502 Sandy Ridge Lane
$729,900
Matthews, NC, 28105
singlefamily
4
3
Lot Size: 0.31 Acres
ABOUT
Property Information
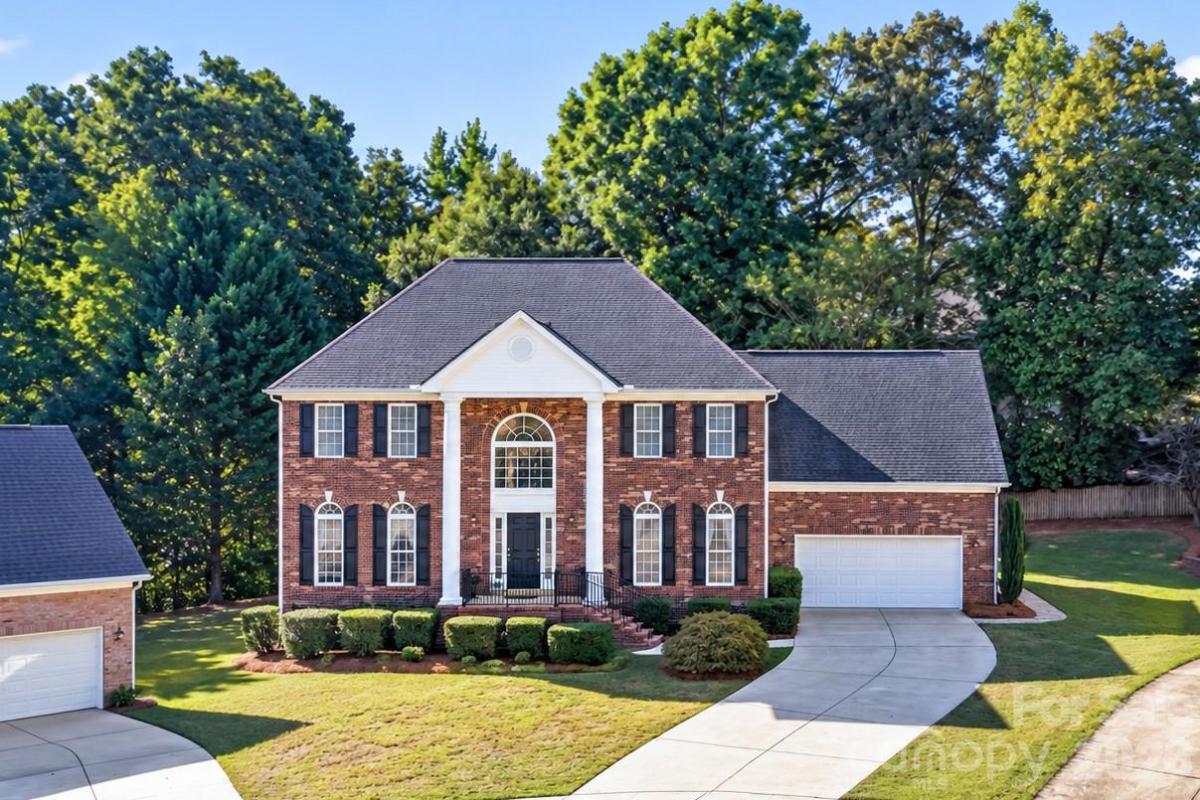
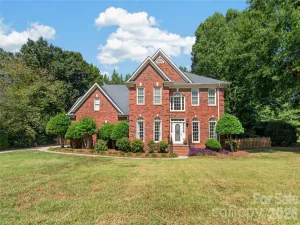
At the end of a quiet cul-de-sac in Weddington Ridge, nearly 3,800 square feet sits on one of the neighborhood's largest lots, with woods along the back and room to grow into. The two-story foyer opens in both directions. On one side, French doors frame the living room, a room that dresses up beautifully for every season and settles into a quiet sitting room in between. On the other, the formal dining room, finished with crown molding and chair rail, connects to the kitchen through a second set of French doors, so dinner moves easily from stove to table. The kitchen offers double wall ovens, a cooktop, pantry, and built-in desk, and opens to a bay-window breakfast nook and the deck beyond. The great room gathers around a gas fireplace, and nearby, the office comes with its own full bath, so it shifts easily from workday headquarters to a main-level bedroom suite whenever guests stay over. Upstairs, the primary suite has a tray ceiling, sitting area, walk-in closet, and a bathroom with jetted tub, separate shower, and dual vanities, alongside two more bedrooms, a large bonus room, and a flex room. The backyard is where this home stands apart: a private sport court set against the tree line, ready for pickleball or pickup basketball today, and a level, already-surfaced footprint for a paver patio, covered outdoor living, or a vibrant private oasis tomorrow. Well maintained, with original finishes ready for your personal touch. Main-level laundry, two-car garage, updated HVAC, and crawl space reinsulated in 2025. Community pool and clubhouse. Photos include labeled concept renderings of possible backyard designs.
SPECIFICS
Property Details
Price:
$729,900
MLS #:
CAR4430552
Status:
Active
Beds:
4
Baths:
3
Type:
Single Family
Subtype:
Single Family Residence
Subdivision:
Weddington Ridge
Listed Date:
Oct 1, 2026
Finished Sq Ft:
3,785
Lot Size:
13,504 sqft / 0.31 acres (approx)
Year Built:
2001
AMENITIES
Interior
Above Grade Finished Area
3785
Appliances
Convection Oven, Dishwasher, Disposal, Double Oven, Electric Cooktop, ENERGY STAR Qualified Washer, ENERGY STAR Qualified Dishwasher, ENERGY STAR Qualified Dryer, ENERGY STAR Qualified Freezer, Exhaust Fan, Filtration System, Freezer, Microwave, Propane Water Heater, Refrigerator, Refrigerator with Ice Maker, Self Cleaning Oven, Washer/Dryer
Bathrooms
3 Full Bathrooms
Cooling
Central Air
Heating
Forced Air
Interior Features
Attic Stairs Pulldown, Breakfast Bar, Built-in Features, Cable Prewire, Entrance Foyer, Open Floorplan, Pantry, Storage, Walk-In Closet(s), Walk-In Pantry, Other - See Remarks
Laundry Features
Laundry Room, Main Level
Levels
Two
AMENITIES
Exterior
Architectural Style
Traditional
Community Features
Clubhouse, Outdoor Pool, Sidewalks, Walking Trails
Construction Materials
Brick Partial, Vinyl
Exterior Features
Other - See Remarks
Garage Spaces
2
Lot Features
Cul-De-Sac
Other Structures
Other - See Remarks
Parking Features
Driveway, Attached Garage, Garage Door Opener, Garage Faces Front
Patio And Porch Features
Deck, Other - See Remarks
Roof
Architectural Shingle, Wood
Security Features
Carbon Monoxide Detector(s), Smoke Detector(s)
NEIGHBORHOOD
Schools
Elementary School:
Matthews
Middle School:
Crestdale
High School:
David W Butler
FINANCIAL
Financial
HOA Fee
$840
HOA Fee Frequency
Annually
HOA Name
Cedar Management
HOA Phone
704-644-8808
See this Listing
Mortgage Calculator
Similar Listings Nearby
Lorem ipsum dolor sit amet, consectetur adipiscing elit. Aliquam erat urna, scelerisque sed posuere dictum, mattis etarcu.

2502 Sandy Ridge Lane
Matthews, NC