










1027 Masefield Avenue
$620,000
Matthews, NC, 28105
singlefamily
5
4
Lot Size: 0.13 Acres
ABOUT
Property Information
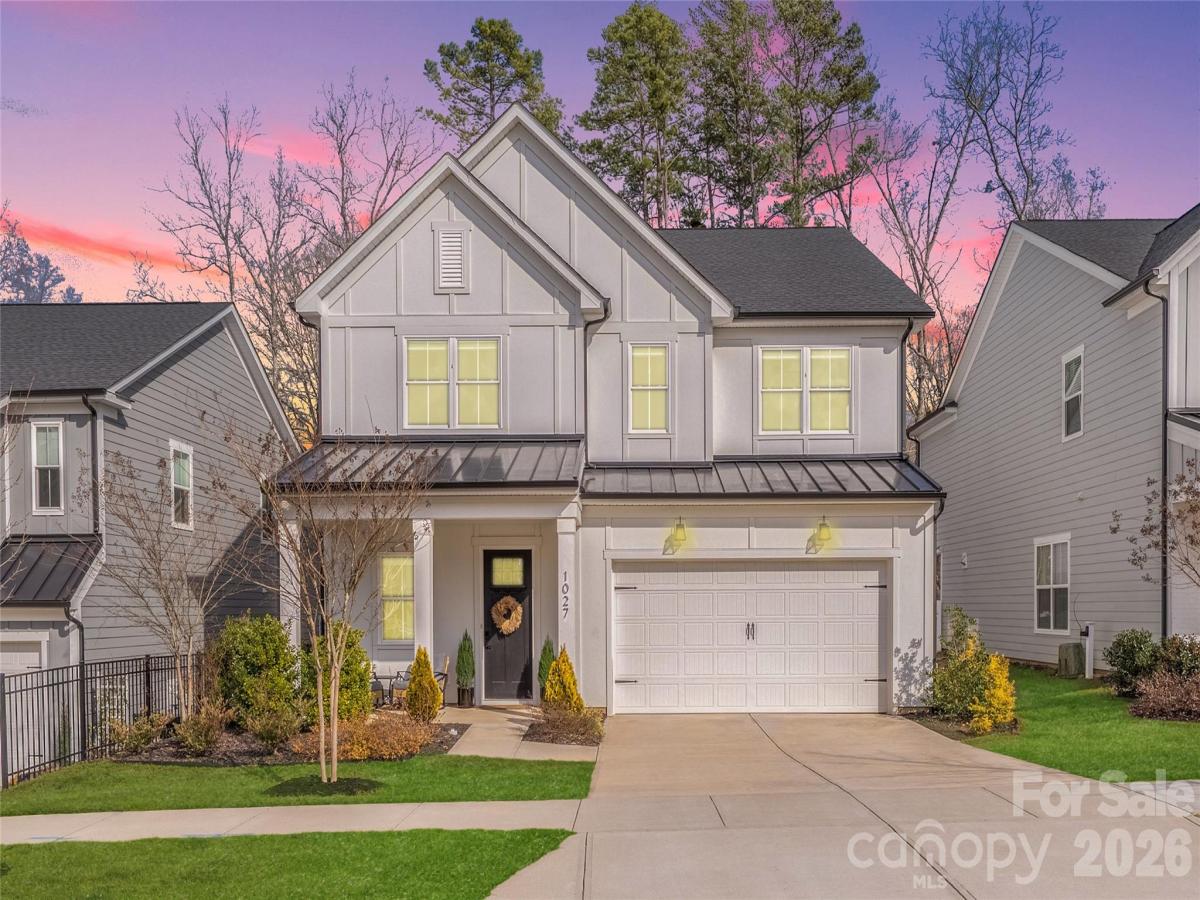
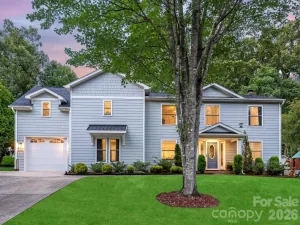
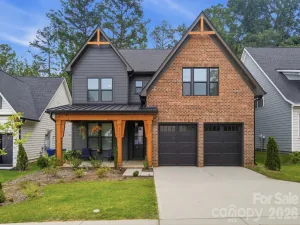
Welcome to 1027 Masefield Avenue, a thoughtfully designed 5-bedroom, 3.5-bath home located in the highly sought-after Tennyson community — just 3 miles from charming downtown Matthews and 10 miles to Uptown Charlotte. This modern farmhouse showcases impeccable design and an open-concept layout that seamlessly connects the living room, dining area, and chef’s kitchen — ideal for both everyday living and entertaining. The kitchen features a large quartz island, gas cooktop, farmhouse sink, stainless steel appliances, and shaker-style cabinetry. The main-level primary suite serves as a private retreat, complete with a spa-inspired bath offering a walk-in shower with a built-in bench, dual-sink vanity, private water closet, and spacious walk-in closet. Upstairs, you’ll find four generously sized secondary bedrooms, two full baths, and a versatile flex room perfect for a media room, home gym, or office. Notable features include dual laundry rooms (main and upper level), a convenient drop zone off the two-car garage, 10-foot ceilings, luxury vinyl plank flooring throughout the main living areas, and elegant crown molding. Step outside to enjoy a private, fenced backyard that backs to wooded views, complete with a patio ideal for relaxing, pets, or play. The Tennyson community offers amenities including walking trails and a dog park — providing a perfect blend of suburban tranquility and easy access to dining, shopping, and city conveniences. Modern comfort meets functional design in this beautifully appointed home.
SPECIFICS
Property Details
Price:
$620,000
MLS #:
CAR4350360
Status:
Active
Beds:
5
Baths:
4
Type:
Single Family
Subtype:
Single Family Residence
Subdivision:
Tennyson
Listed Date:
Feb 25, 2026
Finished Sq Ft:
3,272
Lot Size:
5,489 sqft / 0.13 acres (approx)
Year Built:
2022
AMENITIES
Interior
Above Grade Finished Area
3272
Appliances
Dishwasher, Disposal, Exhaust Hood, Gas Cooktop, Microwave, Wall Oven
Bathrooms
3 Full Bathrooms, 1 Half Bathroom
Cooling
Central Air
Flooring
Carpet, Tile, Vinyl
Heating
Central
Interior Features
Drop Zone, Entrance Foyer, Kitchen Island, Open Floorplan, Walk-In Closet(s), Walk-In Pantry
Laundry Features
Inside, Main Level, Upper Level
Levels
Two
AMENITIES
Exterior
Architectural Style
Farmhouse
Community Features
Dog Park, Playground, Walking Trails
Construction Materials
Fiber Cement
Garage Spaces
2
Lot Features
Level
Parking Features
Driveway, Attached Garage, On Street
Patio And Porch Features
Covered, Front Porch, Rear Porch
NEIGHBORHOOD
Schools
Elementary School:
Crown Point
Middle School:
Mint Hill
High School:
Butler
FINANCIAL
Financial
HOA Fee
$27
HOA Fee Frequency
Quarterly
See this Listing
Mortgage Calculator
Similar Listings Nearby
Lorem ipsum dolor sit amet, consectetur adipiscing elit. Aliquam erat urna, scelerisque sed posuere dictum, mattis etarcu.

1027 Masefield Avenue
Matthews, NC