










723 Walnut Point Drive
$650,000
Matthews, NC, 28105
singlefamily
3
3
Lot Size: 0.31 Acres
ABOUT
Property Information
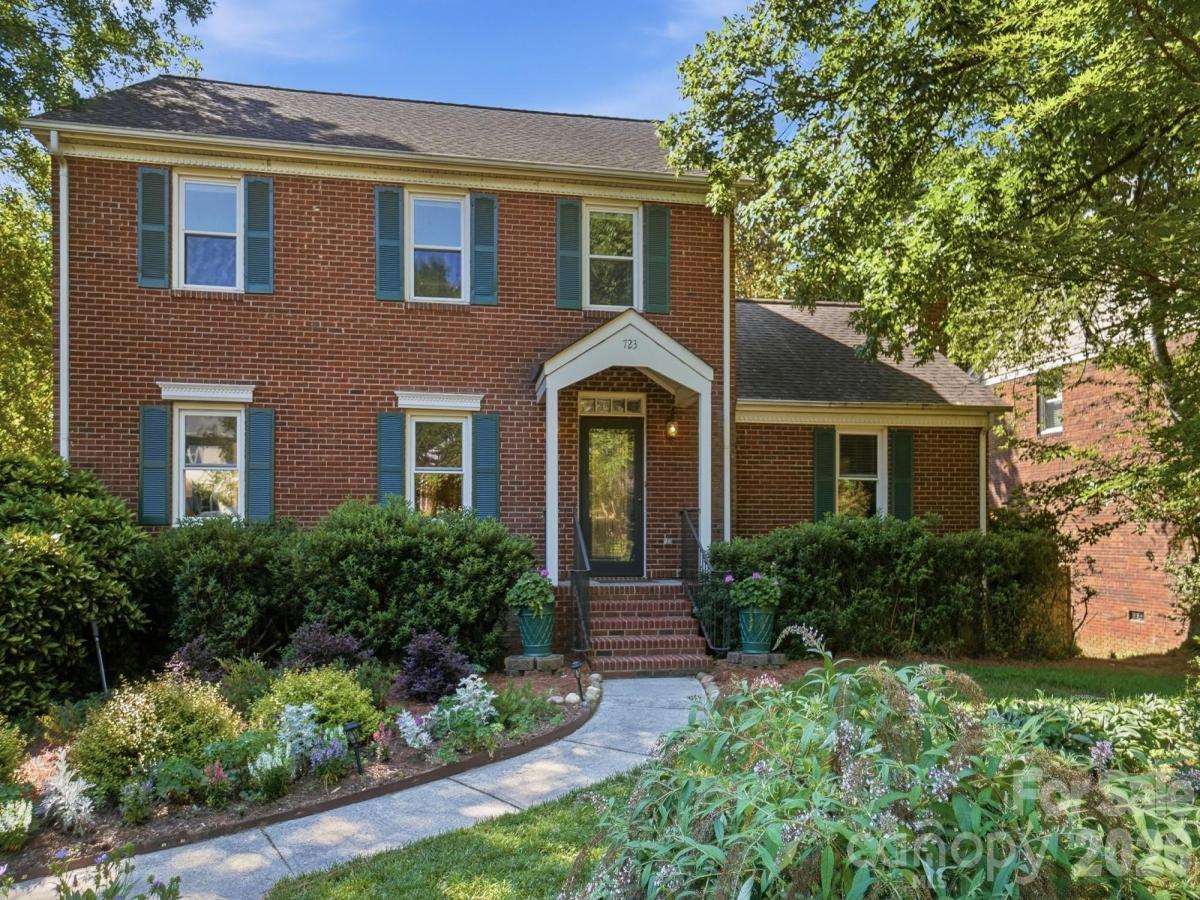
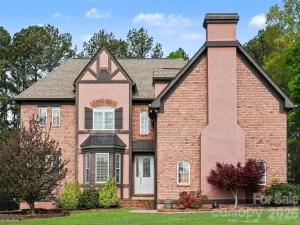
Welcome to your own private retreat, a home that offers a true secret garden experience. The beautifully curated garden beds feature a wide variety of flowers, shrubs, and mature plantings, all surrounding a tranquil pond filled with fish and blooming water lilies each year. This meticulously maintained, one-owner home radiates pride of ownership inside and out.
Offering 3 bedrooms, 2.5 bathrooms, and a finished daylight basement with walk-out access, this home provides both comfort and versatility. The lower level bonus room, currently used as an art studio, makes an ideal office, playroom, or creative space, with a patio perfect for relaxing and enjoying the peaceful landscaping.
The kitchen is thoughtfully designed with granite countertops, stainless steel appliances, a center island, two pantries, and abundant cabinetry. A charming breakfast nook with a large inset window overlooks the lush backyard gardens, creating a picturesque setting for morning coffee.
The inviting family room features a dramatic floor-to-ceiling fireplace with a gas burner for cozy winter evenings, cathedral ceilings, and walls of windows that flood the space with natural light. A formal dining room offers additional space for entertaining, while the living room with French doors provides flexibility as a private office or sitting room.
Upstairs, you’ll find spacious bedrooms, including a generous primary suite with an ensuite bathroom and walk-in closet.
Additional highlights include an oversized two-car garage with approximately 898 square feet of space and a community setting that offers the perfect balance of nature and convenience. Enjoy frequent deer sightings while being just minutes from shopping, dining, and everyday amenities.
Located in Sardis Plantation, a highly desired school zone, this neighborhood enhances the lifestyle with walking trails, playgrounds, game courts, disc golf, community events, clubs, food trucks, and seasonal gatherings that truly make it feel like home.
This is more than a house — it’s a serene sanctuary with everyday convenience.
Offering 3 bedrooms, 2.5 bathrooms, and a finished daylight basement with walk-out access, this home provides both comfort and versatility. The lower level bonus room, currently used as an art studio, makes an ideal office, playroom, or creative space, with a patio perfect for relaxing and enjoying the peaceful landscaping.
The kitchen is thoughtfully designed with granite countertops, stainless steel appliances, a center island, two pantries, and abundant cabinetry. A charming breakfast nook with a large inset window overlooks the lush backyard gardens, creating a picturesque setting for morning coffee.
The inviting family room features a dramatic floor-to-ceiling fireplace with a gas burner for cozy winter evenings, cathedral ceilings, and walls of windows that flood the space with natural light. A formal dining room offers additional space for entertaining, while the living room with French doors provides flexibility as a private office or sitting room.
Upstairs, you’ll find spacious bedrooms, including a generous primary suite with an ensuite bathroom and walk-in closet.
Additional highlights include an oversized two-car garage with approximately 898 square feet of space and a community setting that offers the perfect balance of nature and convenience. Enjoy frequent deer sightings while being just minutes from shopping, dining, and everyday amenities.
Located in Sardis Plantation, a highly desired school zone, this neighborhood enhances the lifestyle with walking trails, playgrounds, game courts, disc golf, community events, clubs, food trucks, and seasonal gatherings that truly make it feel like home.
This is more than a house — it’s a serene sanctuary with everyday convenience.
SPECIFICS
Property Details
Price:
$650,000
MLS #:
CAR4391716
Status:
Active
Beds:
3
Baths:
3
Type:
Single Family
Subtype:
Single Family Residence
Subdivision:
Sardis Plantation
Listed Date:
Jun 19, 2026
Finished Sq Ft:
2,659
Lot Size:
13,504 sqft / 0.31 acres (approx)
Year Built:
1988
AMENITIES
Interior
Above Grade Finished Area
2245
Appliances
Dishwasher, Disposal, Electric Range, Electric Water Heater, Ice Maker, Microwave, Plumbed For Ice Maker, Refrigerator with Ice Maker, Self Cleaning Oven
Bathrooms
2 Full Bathrooms, 1 Half Bathroom
Below Grade Finished Area
414
Cooling
Ceiling Fan(s), Central Air, Electric
Flooring
Carpet, Tile, Vinyl, Wood
Heating
Central, Electric, Heat Pump
Interior Features
Attic Stairs Pulldown, Cable Prewire, Entrance Foyer, Kitchen Island, Pantry, Walk-In Closet(s)
Laundry Features
Electric Dryer Hookup, Main Level, Washer Hookup
Levels
Two
AMENITIES
Exterior
Architectural Style
Colonial
Community Features
Game Court, Pickleball, Picnic Area, Playground, Sidewalks, Street Lights, Tennis Court(s), Walking Trails
Construction Materials
Brick Full, Vinyl, Wood
Fencing
Partial, Privacy, Wood
Garage Spaces
2
Lot Features
Sloped, Wooded
Open Parking Spaces
2
Open Parking YN
1
Other Structures
None
Parking Features
Driveway, Attached Garage, Garage Door Opener, Garage Faces Rear
Patio And Porch Features
Deck, Front Porch, Patio
Roof
Architectural Shingle
Security Features
Carbon Monoxide Detector(s), Smoke Detector(s)
Waterfront Features
None
Window Features
Insulated Window(s)
NEIGHBORHOOD
Schools
Elementary School:
Elizabeth Lane
Middle School:
South Charlotte
High School:
Providence
FINANCIAL
Financial
HOA Fee
$366
HOA Fee Frequency
Annually
HOA Name
Bumgardner Assoc. Mgmt.
HOA Phone
704-829-7878
See this Listing
Mortgage Calculator
Similar Listings Nearby
Lorem ipsum dolor sit amet, consectetur adipiscing elit. Aliquam erat urna, scelerisque sed posuere dictum, mattis etarcu.

723 Walnut Point Drive
Matthews, NC