










9301 Hinson Drive
$545,000
Matthews, NC, 28105
singlefamily
4
3
Lot Size: 0.33 Acres
ABOUT
Property Information
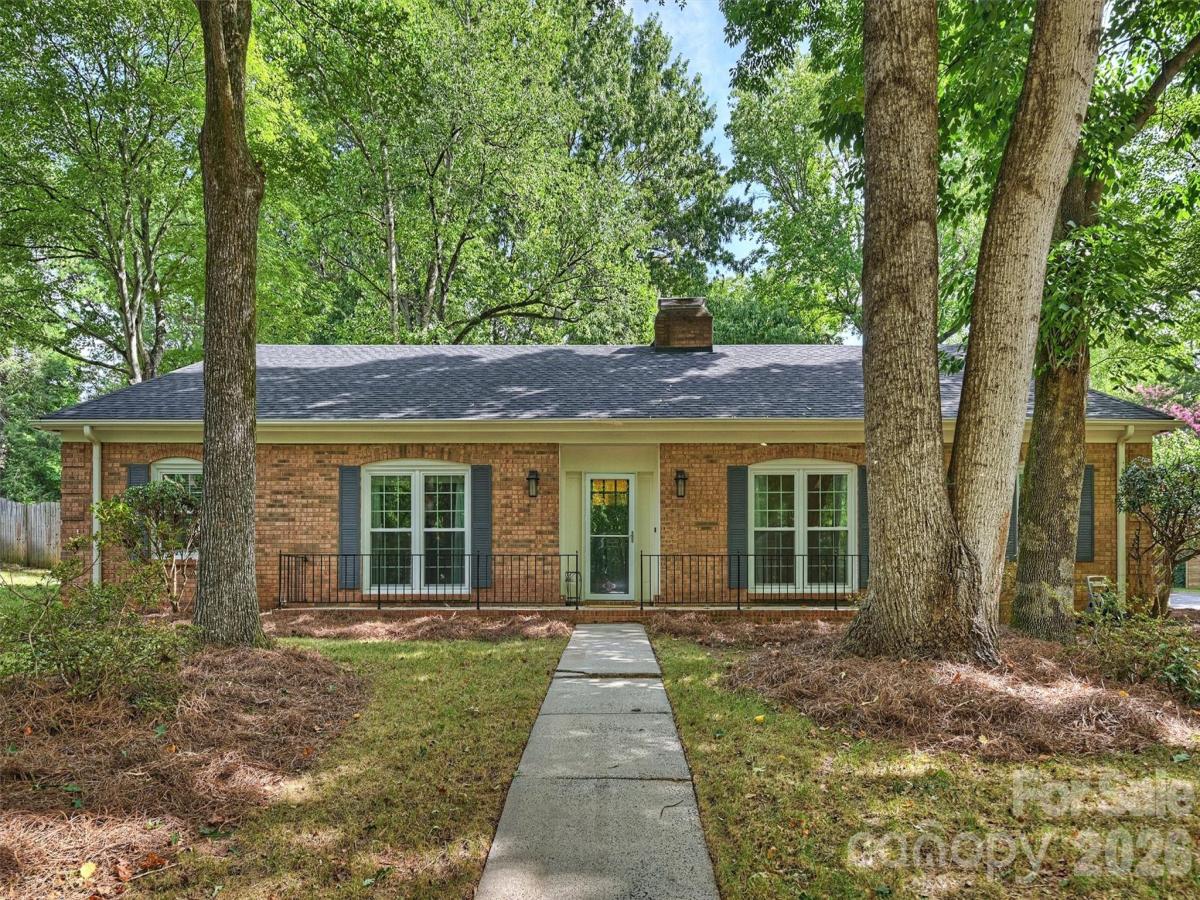
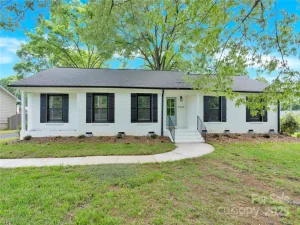
Beautiful all-brick, single-story 4-bedroom, 3-full-bath home situated on a private, scenic lot in desirable Sardis Forest! Wood and parquet floors flow throughout much of the home, which features an oversized living room, formal dining room, and an updated eat-in kitchen with granite countertops, tile backsplash, and new oven and microwave.
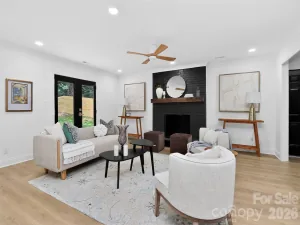
The inviting family room is filled with natural light from floor-to-ceiling windows and features a painted brick fireplace with direct access to the expansive rear deck, perfect for outdoor living. The bedroom wing offers two spacious secondary bedrooms, a versatile third bedroom ideal for a home office or guest room, a hall bath, and the generous primary suite features a walk-in closet and private ensuite bath.
A convenient mudroom/drop zone with laundry and a full bath is located just off the driveway, providing easy access from outside.
The private backyard is truly a highlight, featuring a large deck for entertaining, a storage shed, and a fully fenced yard with a six-foot privacy fence. Recently installed French drains (with transferable warranty) enhance the usability of this beautiful outdoor space. Additional updates include newer windows with safety locks, gutters replaced in 2019, a new water heater (2026), and prepaid HVAC maintenance through the end of 2026.
Ideally located just inside Highway 51 on the south Charlotte/Matthews border, this home offers the rare benefit of no HOA while being just a short walk to Sardis Forest Park. Residents also have the opportunity to join the popular Sardis Forest Swim Club, making summer even more enjoyable!
The inviting family room is filled with natural light from floor-to-ceiling windows and features a painted brick fireplace with direct access to the expansive rear deck, perfect for outdoor living. The bedroom wing offers two spacious secondary bedrooms, a versatile third bedroom ideal for a home office or guest room, a hall bath, and the generous primary suite features a walk-in closet and private ensuite bath.
A convenient mudroom/drop zone with laundry and a full bath is located just off the driveway, providing easy access from outside.
The private backyard is truly a highlight, featuring a large deck for entertaining, a storage shed, and a fully fenced yard with a six-foot privacy fence. Recently installed French drains (with transferable warranty) enhance the usability of this beautiful outdoor space. Additional updates include newer windows with safety locks, gutters replaced in 2019, a new water heater (2026), and prepaid HVAC maintenance through the end of 2026.
Ideally located just inside Highway 51 on the south Charlotte/Matthews border, this home offers the rare benefit of no HOA while being just a short walk to Sardis Forest Park. Residents also have the opportunity to join the popular Sardis Forest Swim Club, making summer even more enjoyable!
SPECIFICS
Property Details
Price:
$545,000
MLS #:
CAR4405701
Status:
Active Under Contract
Beds:
4
Baths:
3
Type:
Single Family
Subtype:
Single Family Residence
Subdivision:
Sardis Forest
Listed Date:
Jul 25, 2026
Finished Sq Ft:
2,064
Lot Size:
14,375 sqft / 0.33 acres (approx)
Year Built:
1979
AMENITIES
Interior
Above Grade Finished Area
2064
Appliances
Dishwasher, Disposal, Electric Oven, Electric Water Heater, Microwave, Plumbed For Ice Maker, Refrigerator, Self Cleaning Oven, Washer/Dryer
Bathrooms
3 Full Bathrooms
Cooling
Ceiling Fan(s), Heat Pump
Flooring
Parquet, Tile, Wood
Heating
Heat Pump
Interior Features
Attic Other, Built-in Features, Walk-In Closet(s)
Laundry Features
Mud Room, Main Level
Levels
One
AMENITIES
Exterior
Accessibility Features
No Interior Steps
Community Features
Street Lights
Construction Materials
Brick Full
Fencing
Back Yard, Fenced, Privacy
Lot Features
Corner Lot, Private
Open Parking Spaces
2
Open Parking YN
1
Other Structures
Shed(s)
Parking Features
Driveway
Patio And Porch Features
Deck, Front Porch
Roof
Architectural Shingle
Security Features
Smoke Detector(s)
Window Features
Storm Window(s), Window Treatments
NEIGHBORHOOD
Schools
Elementary School:
Matthews
Middle School:
Crestdale
High School:
Butler
FINANCIAL
Financial
See this Listing
Mortgage Calculator
Similar Listings Nearby
Lorem ipsum dolor sit amet, consectetur adipiscing elit. Aliquam erat urna, scelerisque sed posuere dictum, mattis etarcu.

9301 Hinson Drive
Matthews, NC