










2402 Simfield Church Road
$1,000,000
Matthews, NC, 28105
singlefamily
5
5
Lot Size: 0.62 Acres
ABOUT
Property Information
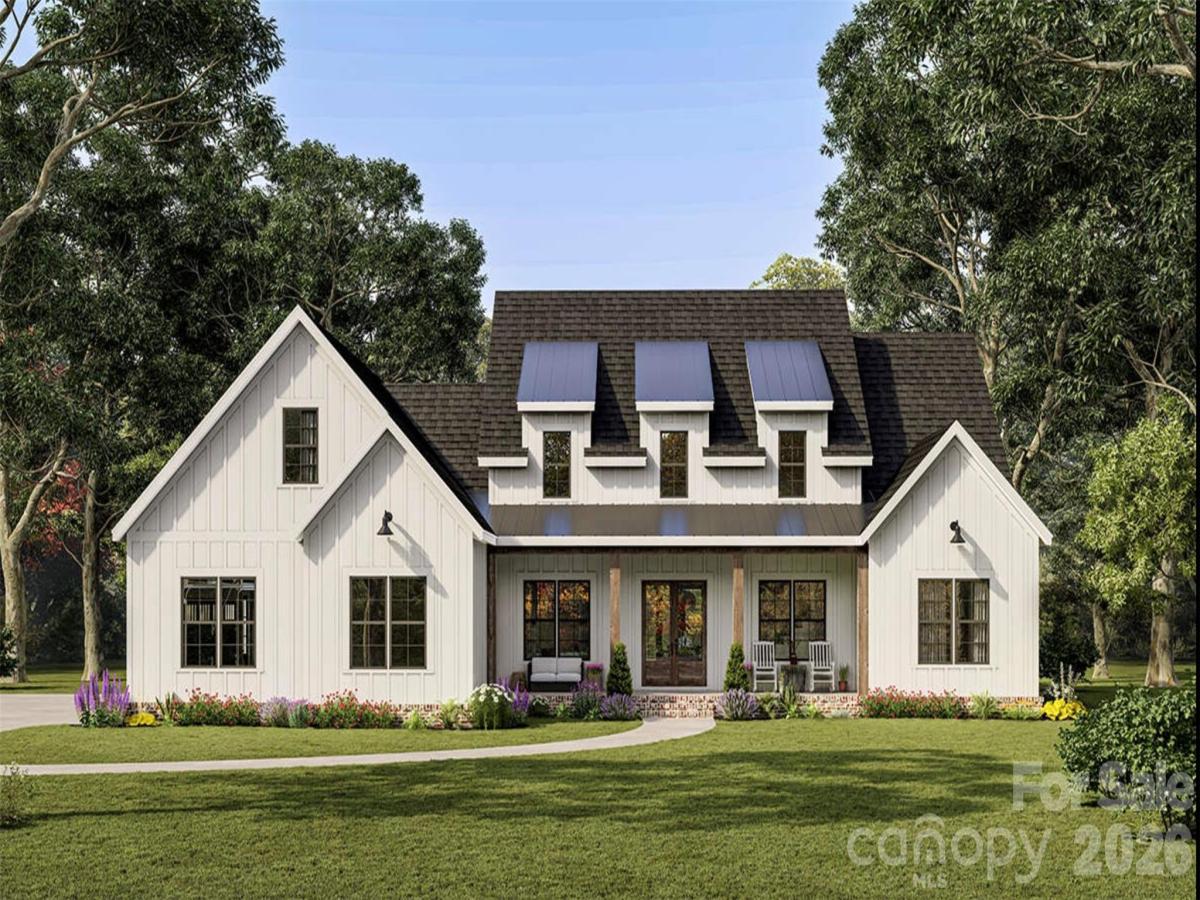
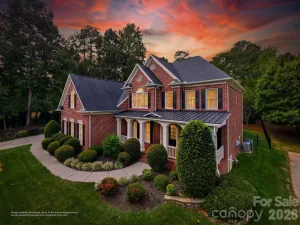
Imagine building the luxury home you've been searching for—designed around the way you actually want to live. Set on a beautiful .75-acre homesite in Matthews, this proposed new construction opportunity combines a sought-after location, a spacious homesite and the flexibility to create a home that feels entirely your own.
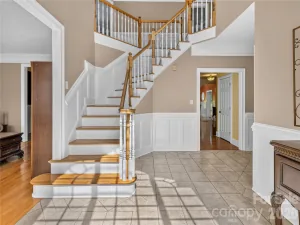
The featured Modern Farmhouse plan showcases approximately 4,447 square feet of potential finished living space with five bedrooms, four-and-a-half baths and a three-car side-entry garage. Designed for both everyday living and entertaining, the floor plan offers an impressive open-concept kitchen, dining and family room, a main-level primary suite, an additional main-level bedroom with private bath, dedicated office, walk-in pantry, mudroom and laundry room. Upstairs, three additional bedrooms are complemented by a spacious loft and generous bonus room, creating plenty of flexibility for a media room, playroom, home gym or additional gathering space.
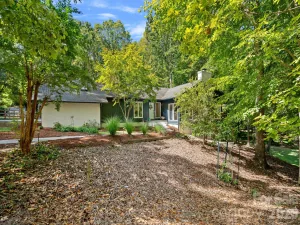
Covered front and rear porches extend the living space outdoors and complement the home's timeless modern farmhouse architecture. The level, wooded homesite provides a beautiful backdrop with room to create the outdoor living environment you've envisioned, from a custom patio and entertaining area to a future pool or private backyard retreat.
Located in the highly desirable Matthews area and zoned for Weddington schools, this property offers the opportunity to create a custom luxury home while remaining convenient to shopping, dining, recreation and everything the greater Charlotte area has to offer.
This is a proposed build and construction has not yet begun. Buyers may work with the proposed builder and featured home design, customize the plan to suit their needs, or bring their own builder and plans to create something completely unique. Renderings and plans are representative of the proposed home; final design, specifications, features and pricing are subject to buyer selections, builder specifications, site conditions and applicable approvals.
The featured Modern Farmhouse plan showcases approximately 4,447 square feet of potential finished living space with five bedrooms, four-and-a-half baths and a three-car side-entry garage. Designed for both everyday living and entertaining, the floor plan offers an impressive open-concept kitchen, dining and family room, a main-level primary suite, an additional main-level bedroom with private bath, dedicated office, walk-in pantry, mudroom and laundry room. Upstairs, three additional bedrooms are complemented by a spacious loft and generous bonus room, creating plenty of flexibility for a media room, playroom, home gym or additional gathering space.
Covered front and rear porches extend the living space outdoors and complement the home's timeless modern farmhouse architecture. The level, wooded homesite provides a beautiful backdrop with room to create the outdoor living environment you've envisioned, from a custom patio and entertaining area to a future pool or private backyard retreat.
Located in the highly desirable Matthews area and zoned for Weddington schools, this property offers the opportunity to create a custom luxury home while remaining convenient to shopping, dining, recreation and everything the greater Charlotte area has to offer.
This is a proposed build and construction has not yet begun. Buyers may work with the proposed builder and featured home design, customize the plan to suit their needs, or bring their own builder and plans to create something completely unique. Renderings and plans are representative of the proposed home; final design, specifications, features and pricing are subject to buyer selections, builder specifications, site conditions and applicable approvals.
SPECIFICS
Property Details
Price:
$1,000,000
MLS #:
CAR4417312
Status:
Active
Beds:
5
Baths:
5
Type:
Single Family
Subtype:
Single Family Residence
Listed Date:
Aug 22, 2026
Finished Sq Ft:
4,447
Lot Size:
27,094 sqft / 0.62 acres (approx)
Year Built:
AMENITIES
Interior
Above Grade Finished Area
4447
Appliances
Dishwasher, Disposal, Double Oven, Exhaust Hood, Gas Range, Gas Water Heater, Low Flow Fixtures, Microwave, Refrigerator with Ice Maker, Wall Oven
Bathrooms
4 Full Bathrooms, 1 Half Bathroom
Cooling
Ceiling Fan(s), Central Air
Flooring
Carpet, Tile, Vinyl, Wood
Heating
Central
Interior Features
Built-in Features, Entrance Foyer, Kitchen Island, Open Floorplan, Split Bedroom, Walk-In Closet(s), Walk-In Pantry
Laundry Features
Laundry Room, Main Level
Levels
Two
AMENITIES
Exterior
Construction Materials
Brick Partial, Wood
Garage Spaces
3
Lot Features
Level, Wooded
New Construction YN
1
Parking Features
Attached Garage, Garage Faces Side
Patio And Porch Features
Covered, Front Porch, Rear Porch
NEIGHBORHOOD
Schools
Elementary School:
Antioch
Middle School:
Weddington
High School:
Weddington
FINANCIAL
Financial
See this Listing
Mortgage Calculator
Similar Listings Nearby
Lorem ipsum dolor sit amet, consectetur adipiscing elit. Aliquam erat urna, scelerisque sed posuere dictum, mattis etarcu.

2402 Simfield Church Road
Matthews, NC