










3432 Delamere Drive
$1,195,000
Matthews, NC, 28104
singlefamily
5
4
Lot Size: 0.35 Acres

ABOUT
Property Information
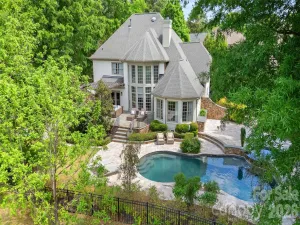
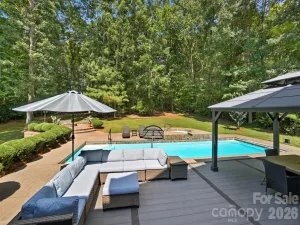
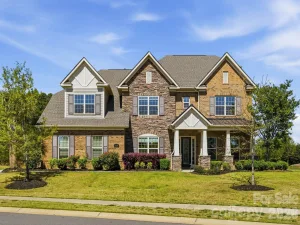
Welcome home to Brookhaven, one of the area’s most sought-after amenity-rich communities featuring award-winning schools, resort-style amenities, walking trails, clubhouse, pool, tennis courts, and playgrounds. This tastefully updated 5-bedroom, 4-bath home offers the perfect blend of luxury, space, and convenience in a prime location close to shopping, grocery stores, and popular restaurants. Freshly updated with new paint, carpet, modern lighting, quartz countertops, and designer backsplash, this move-in ready home is designed for today’s lifestyle. The functional floor plan includes a main-level guest suite with full bath access, ideal for visitors. Every bedroom offers direct bath access for added comfort and privacy. The spacious third-floor bonus room provides endless possibilities for a media room, playroom, fitness space, or home theater. Retreat to the oversized primary suite featuring vaulted ceilings, large walk-in closets, and a private keeping room perfect for a home office, nursery, or sitting area. Enjoy outdoor living year-round on the screened porch overlooking the private, flat, fenced backyard — ideal for entertaining, pets, or play.
SPECIFICS
Property Details
Price:
$1,195,000
MLS #:
CAR4385005
Status:
Active Under Contract
Beds:
5
Baths:
4
Type:
Single Family
Subtype:
Single Family Residence
Subdivision:
Brookhaven
Listed Date:
May 28, 2026
Finished Sq Ft:
4,238
Lot Size:
15,246 sqft / 0.35 acres (approx)
Year Built:
2005
AMENITIES
Interior
Above Grade Finished Area
4238
Appliances
Dishwasher, Disposal, Gas Cooktop, Gas Water Heater, Microwave, Plumbed For Ice Maker, Self Cleaning Oven, Wall Oven
Bathrooms
4 Full Bathrooms
Cooling
Ceiling Fan(s), Central Air
Flooring
Carpet, Tile, Wood
Heating
Central, Heat Pump
Interior Features
Attic Walk In, Built-in Features, Cable Prewire, Garden Tub, Kitchen Island, Open Floorplan, Pantry, Walk-In Closet(s)
Laundry Features
Laundry Room, Main Level
Levels
Three
AMENITIES
Exterior
Community Features
Cabana, Clubhouse, Fitness Center, Outdoor Pool, Picnic Area, Playground, Sidewalks, Sport Court, Street Lights, Tennis Court(s), Walking Trails
Construction Materials
Brick Partial, Hardboard Siding
Fencing
Back Yard, Fenced
Garage Spaces
3
Parking Features
Attached Garage, Garage Door Opener, Garage Faces Side
Patio And Porch Features
Patio, Screened
Roof
Architectural Shingle
Security Features
Carbon Monoxide Detector(s), Smoke Detector(s)
NEIGHBORHOOD
Schools
Elementary School:
Antioch
Middle School:
Weddington
High School:
Weddington
FINANCIAL
Financial
HOA Fee
$440
HOA Fee Frequency
Quarterly
HOA Name
Cusick
HOA Phone
704-544-7779
See this Listing
Mortgage Calculator
Similar Listings Nearby
Lorem ipsum dolor sit amet, consectetur adipiscing elit. Aliquam erat urna, scelerisque sed posuere dictum, mattis etarcu.


3432 Delamere Drive
Matthews, NC