










5139 Providence Retreat Lane
$1,399,000
Charlotte, NC, 28270
singlefamily
5
4
Lot Size: 0.23 Acres

ABOUT
Property Information
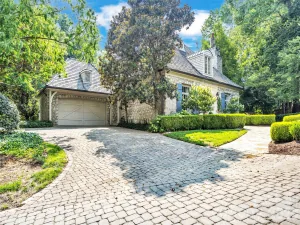
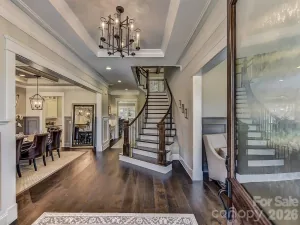
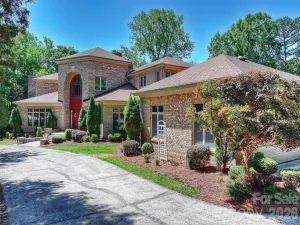
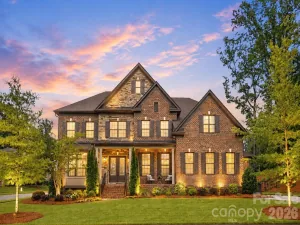
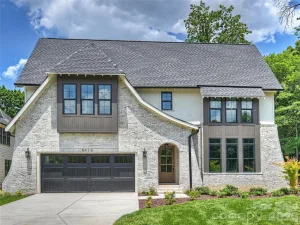
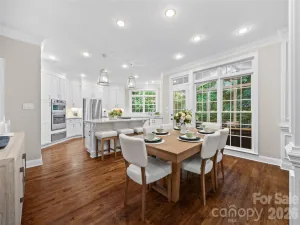
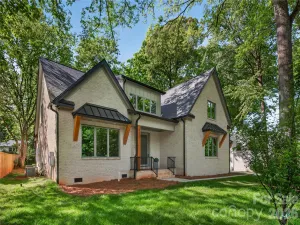
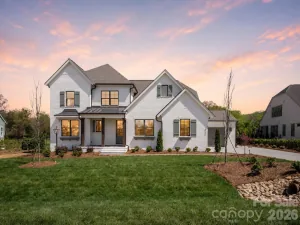
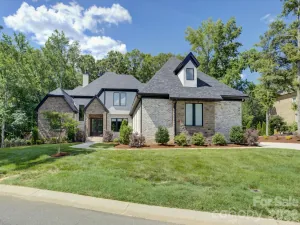
Coveted Monterey floor plan by Classica Homes with all the bells and whistles in popular Providence Retreat! This stunning property offers a desirable layout, with a primary bedroom on the main level, plus an additional guest room and a full bath. The open floor plan seamlessly connects the kitchen, complete with a commercial range with hood, lighted ceiling height cabinets, a spacious center island with seating, and a walk-in pantry, to the spacious living area. The dining area features a beautiful capiz shell chandelier & coffered ceiling plus custom wall moldings. Relax in the great room featuring a gas fireplace, vaulted ceiling and stacking sliding doors leading to a covered back porch with a retractable screen. The primary suite features custom wall moldings, an attached luxury bath with a freestanding vessel tub & dual vanities, and a generous walk-in closet with convenient dedicated access to the adjacent laundry room. Upstairs, you'll find three nicely sized secondary rooms, each with a walk-in closet. Upstairs also features two full baths, a bonus loft area, an additional laundry room and a HUGE walk-in storage area. The real gem of this property is the beautiful backyard, which features a built-in grill, a paver patio & beautifully landscaped grounds. Don't miss the opportunity to own this exceptional home, minutes to Southpark shopping and restaurants, 25 mins to uptown Charlotte, 10 mins to Charlotte Latin, Waverly & the Arboretum! MOVE IN READY!
SPECIFICS
Property Details
Price:
$1,399,000
MLS #:
CAR4386525
Status:
Active
Beds:
5
Baths:
4
Type:
Single Family
Subtype:
Single Family Residence
Subdivision:
Providence Retreat
Listed Date:
May 29, 2026
Finished Sq Ft:
3,882
Lot Size:
10,019 sqft / 0.23 acres (approx)
Year Built:
2017
AMENITIES
Interior
Above Grade Finished Area
3882
Appliances
Dishwasher, Exhaust Hood, Gas Range, Microwave, Refrigerator
Bathrooms
4 Full Bathrooms
Cooling
Central Air
Flooring
Carpet, Tile, Wood
Heating
Central
Interior Features
Attic Walk In, Drop Zone, Garden Tub, Kitchen Island, Open Floorplan, Pantry, Storage, Walk-In Closet(s), Walk-In Pantry
Laundry Features
Laundry Room, Main Level, Multiple Locations, Upper Level
Levels
Two
AMENITIES
Exterior
Architectural Style
Transitional
Community Features
Picnic Area, Playground, Recreation Area, Sidewalks, Street Lights, Walking Trails
Construction Materials
Brick Partial, Hard Stucco
Exterior Features
In-Ground Irrigation
Fencing
Back Yard, Fenced
Garage Spaces
2
Lot Features
Cul-De-Sac, Level, Private, Wooded
Parking Features
Driveway, Attached Garage, Garage Faces Front
Patio And Porch Features
Covered, Front Porch, Patio, Rear Porch, Screened
Roof
Architectural Shingle
Window Features
Insulated Window(s)
NEIGHBORHOOD
Schools
Elementary School:
Providence Spring
Middle School:
Crestdale
High School:
Providence
FINANCIAL
Financial
HOA Fee
$585
HOA Fee Frequency
Quarterly
HOA Name
Hawthorne Management Company
HOA Phone
704-377-0114
See this Listing
Mortgage Calculator
Similar Listings Nearby
Lorem ipsum dolor sit amet, consectetur adipiscing elit. Aliquam erat urna, scelerisque sed posuere dictum, mattis etarcu.


5139 Providence Retreat Lane
Charlotte, NC