










1004 Viscount Drive
$1,350,000
Matthews, NC, 28104
singlefamily
5
6
Lot Size: 0.39 Acres

ABOUT
Property Information
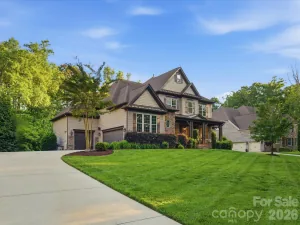
Welcome to this exceptional estate in the highly sought-after Brookhaven community, where timeless elegance and meticulous updates create a truly move-in-ready home. Zoned for award-winning schools, Brookhaven offers resort-style amenities and year-round community events in one of the Charlotte area's most desirable neighborhoods. A dramatic two-story foyer with a sweeping staircase, soaring ceilings, crown molding, and wide-plank luxury vinyl flooring welcomes you inside. Designed for both comfort and entertaining, the home features five spacious bedrooms with direct bath access, including a main-level guest suite with a walk-in shower. The luxurious owner's retreat offers dual walk-in closets and a beautifully renovated spa-inspired bath (2025). Brand-new carpet enhances the second and third floors. The gourmet kitchen features upgraded appliances, abundant cabinetry, generous counter space, and an open layout perfect for everyday living and entertaining. Additional highlights include a spacious bonus room, oversized laundry room with built-ins, a convenient drop zone, and exceptional storage throughout. The versatile third floor is ideal for a media room, gym, or additional living space. Enjoy the newly built deck overlooking a beautifully landscaped, fully fenced backyard—perfect for relaxing or entertaining. Recent updates include a new second-floor HVAC (2026), water heater (2022), dishwasher (2024), primary bath renovation (2025), and many additional improvements, offering peace of mind and true turnkey living. This beautifully maintained Brookhaven home combines luxury, space, and modern updates in an exceptional community.
SPECIFICS
Property Details
Price:
$1,350,000
MLS #:
CAR4404468
Status:
Active
Beds:
5
Baths:
6
Type:
Single Family
Subtype:
Single Family Residence
Subdivision:
Brookhaven
Listed Date:
Jul 29, 2026
Finished Sq Ft:
5,318
Lot Size:
16,988 sqft / 0.39 acres (approx)
Year Built:
2012
AMENITIES
Interior
Above Grade Finished Area
5318
Appliances
Dishwasher, Disposal, Double Oven, Gas Cooktop, Gas Water Heater, Plumbed For Ice Maker
Bathrooms
4 Full Bathrooms, 2 Half Bathrooms
Cooling
Ceiling Fan(s), Central Air, Multi Units
Flooring
Carpet, Tile, Vinyl
Heating
Forced Air, Heat Pump
Interior Features
Attic Walk In, Built-in Features, Cable Prewire, Drop Zone, Entrance Foyer, Garden Tub, Kitchen Island, Open Floorplan, Pantry, Split Bedroom, Storage, Walk-In Closet(s)
Laundry Features
Laundry Room, Upper Level
Levels
Three
AMENITIES
Exterior
Community Features
Cabana, Clubhouse, Fitness Center, Outdoor Pool, Picnic Area, Playground, Sidewalks, Sport Court, Street Lights, Tennis Court(s), Walking Trails
Construction Materials
Brick Full, Stone Veneer
Exterior Features
In-Ground Irrigation
Fencing
Back Yard, Fenced
Garage Spaces
3
Parking Features
Attached Garage, Garage Door Opener, Garage Faces Side
Patio And Porch Features
Deck, Front Porch
Roof
Architectural Shingle
Security Features
Smoke Detector(s)
NEIGHBORHOOD
Schools
Elementary School:
Antioch
Middle School:
Weddington
High School:
Weddington
FINANCIAL
Financial
HOA Fee
$440
HOA Fee Frequency
Quarterly
HOA Name
Cusick
HOA Phone
704-544-7779
See this Listing
Mortgage Calculator
Similar Listings Nearby
Lorem ipsum dolor sit amet, consectetur adipiscing elit. Aliquam erat urna, scelerisque sed posuere dictum, mattis etarcu.


1004 Viscount Drive
Matthews, NC