










140 Gun Club Drive
$449,000
Marshall, NC, 28753
singlefamily
3
2
Lot Size: 2.2 Acres
ABOUT
Property Information
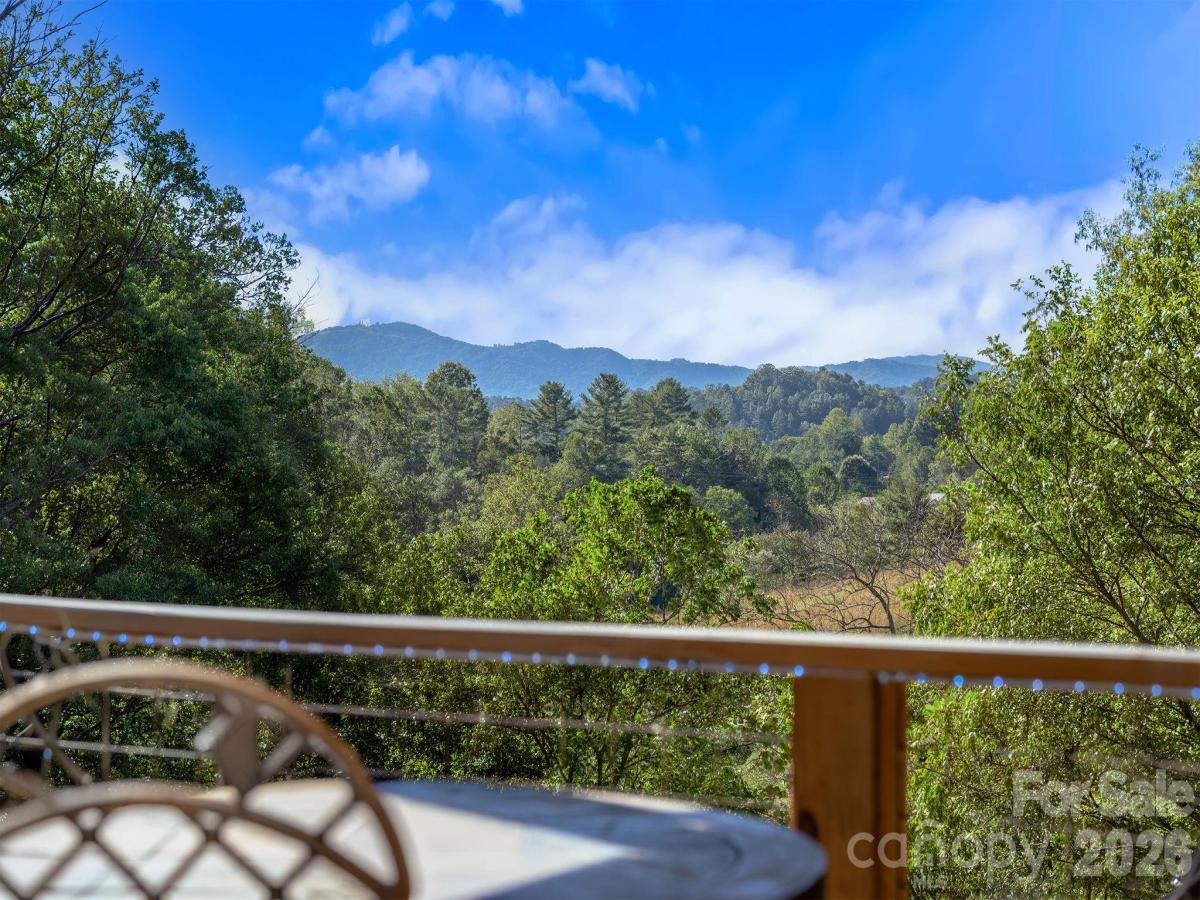

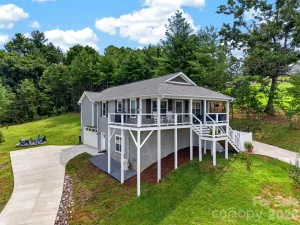
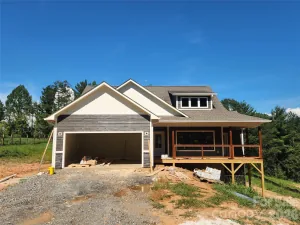
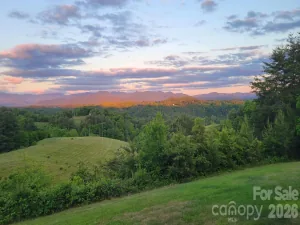
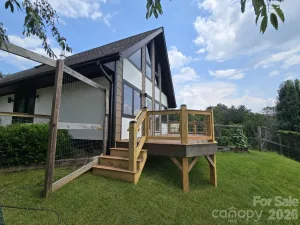
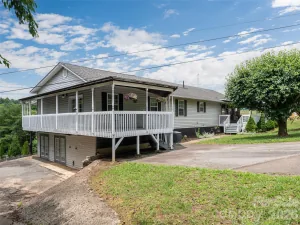
Long-range mountain views take center stage at this newer-construction home, filling the windows, framing the living spaces, and creating a stunning backdrop from the expansive wraparound deck. Built in 2019 and set on 2.2 acres, the home offers more than 1,500 square feet of easy one-level living with an open, airy layout and a sophisticated mix of natural textures and clean finishes. Soaring vaulted ceilings clad in warm wood draw the eye upward, while rich hardwood floors carry throughout the main living areas and reinforce the home’s sense of warmth and continuity. The kitchen is beautifully integrated into the living space with generous cabinetry, expansive countertops, stainless appliances, a sleek tile backsplash, and an oversized center island with seating for effortless gathering and entertaining. Large windows and glass doors pull the mountain scenery into the interior, creating a seamless connection between the home and its setting. Comfortable bedrooms are complemented by stylish baths with contemporary finishes and tiled walk-in showers. Downstairs, a massive daylight walk-out basement creates exceptional potential for future expansion, additional living space, a substantial workshop, recreation area, storage, or a combination of uses. Broad open lawn, wooded edges, and sweeping mountain scenery complete a setting that captures the best of Western North Carolina living.
SPECIFICS
Property Details
Price:
$449,000
MLS #:
CAR4429674
Status:
Active
Beds:
3
Baths:
2
Type:
Single Family
Subtype:
Single Family Residence
Listed Date:
Sep 30, 2026
Finished Sq Ft:
1,573
Lot Size:
95,832 sqft / 2.20 acres (approx)
Year Built:
2019
AMENITIES
Interior
Above Grade Finished Area
1573
Appliances
Dishwasher, Electric Oven, Electric Range, Electric Water Heater, Exhaust Hood, Refrigerator, Washer/Dryer
Bathrooms
2 Full Bathrooms
Cooling
Central Air
Flooring
Tile, Wood
Heating
Heat Pump
Interior Features
Breakfast Bar, Kitchen Island, Open Floorplan, Pantry, Walk-In Closet(s)
Laundry Features
Laundry Room, Main Level
Levels
One
AMENITIES
Exterior
Accessibility Features
Ramp(s)-Main Level
Architectural Style
Ranch
Construction Materials
Fiber Cement
Lot Features
Level, Open Lot, Sloped, Views, Wooded
Open Parking Spaces
2
Open Parking YN
1
Parking Features
Driveway
Patio And Porch Features
Covered, Deck, Patio, Wrap Around
Roof
Metal
View
Long Range, Mountain(s), Year Round
Waterfront Features
None
NEIGHBORHOOD
Schools
Elementary School:
Brush Creek
Middle School:
Madison
High School:
Madison
FINANCIAL
Financial
See this Listing
Mortgage Calculator
Similar Listings Nearby
Lorem ipsum dolor sit amet, consectetur adipiscing elit. Aliquam erat urna, scelerisque sed posuere dictum, mattis etarcu.

140 Gun Club Drive
Marshall, NC