










1140 Caney Fork Road
$725,000
Marshall, NC, 28753
singlefamily
3
2
Lot Size: 8.2 Acres
ABOUT
Property Information
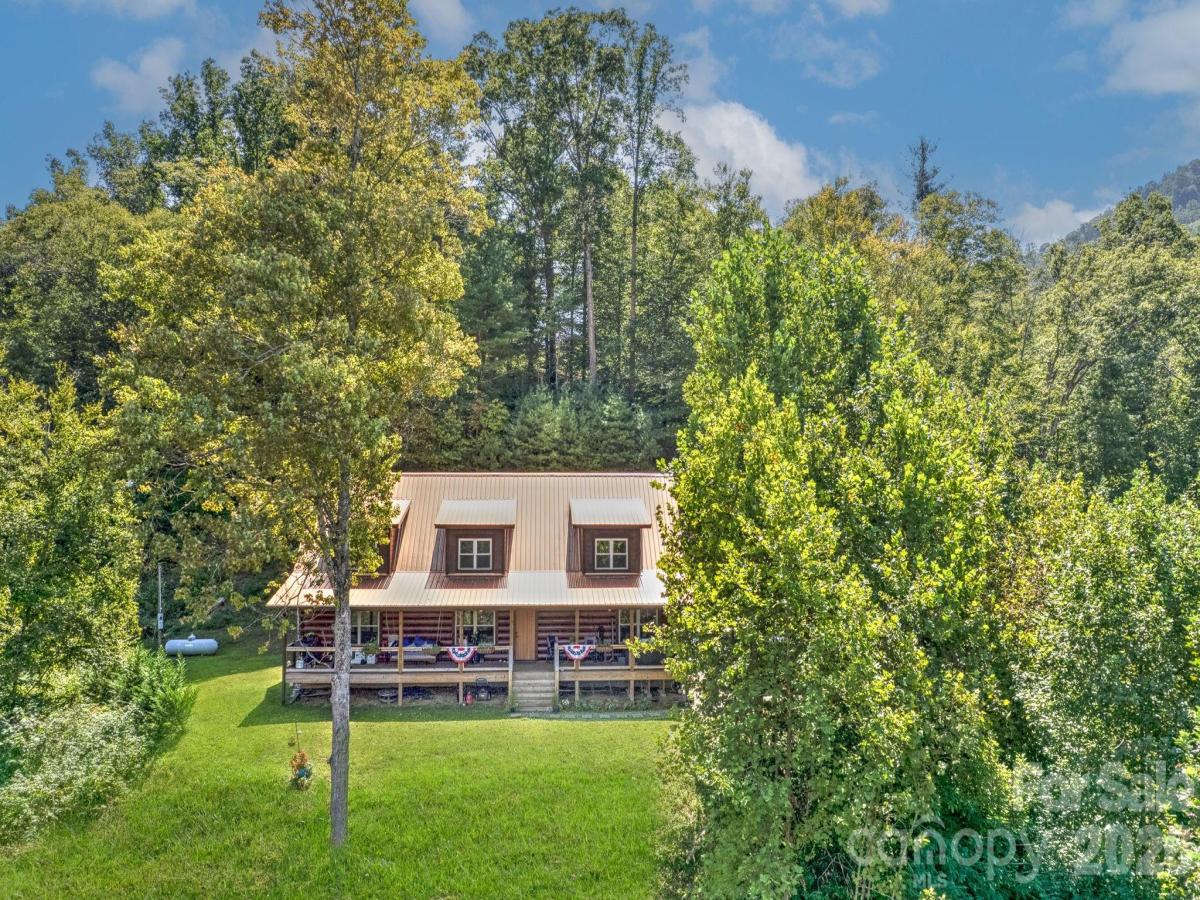
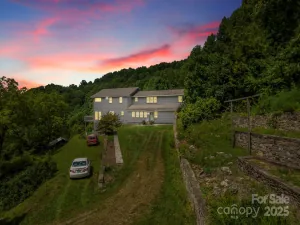
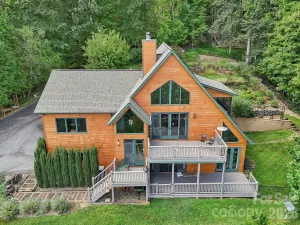
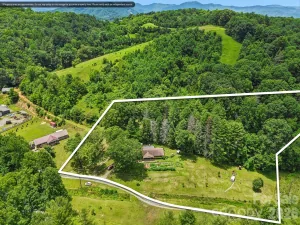
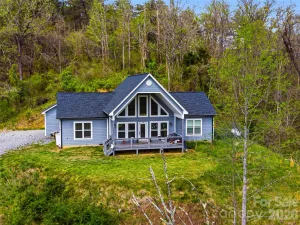
Set on 8.2 beautiful acres, this true log cabin offers the perfect blend of mountain character, quality craftsmanship, and modern comfort. Step inside to soaring vaulted ceilings, an open floor plan, and a grand floor-to-ceiling rock fireplace with gas logs that serves as the centerpiece of the living space. Approximately 16,000 square feet of tongue-and-groove woodwork and white oak flooring throughout add warmth and authentic cabin character. The kitchen features granite countertops, maple cabinetry, a gas range, and plenty of space for gathering and entertaining.
The split-bedroom floor plan provides privacy, while the spacious primary suite features a tiled shower and whirlpool tub. Overlooking the main living area, the large loft adds an impressive amount of flexible living space. Currently set up with a pool table and foosball table, it's an ideal game or recreation room, but could just as easily serve as a second living area, home office, exercise space, reading retreat, or a combination of uses.
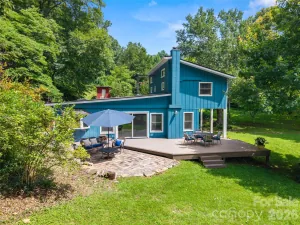
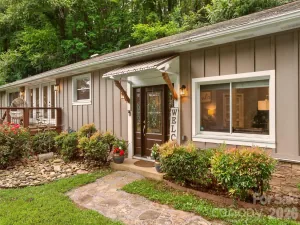
Outside, the covered front porch is made for slow mornings, evening conversations, and enjoying the peaceful surroundings, while the hot tub offers another spot to relax and unwind. The cabin exterior was professionally stained and sealed in May 2026.
A conditioned 18x30 detached garage/workshop provides excellent space for hobbies, projects, storage, or year-round workspace. Additional features include a Generac whole-house generator and Rinnai tankless water heater. With 8.2 acres, there is plenty of room to spread out and explore future possibilities, whether you envision additional outdoor living areas, gardens, recreational space, or simply preserving the acreage for privacy. With impressive craftsmanship, abundant wood detail, and the unmistakable feel of a true log home, this property offers a special combination of privacy, functionality, and classic mountain living.
The split-bedroom floor plan provides privacy, while the spacious primary suite features a tiled shower and whirlpool tub. Overlooking the main living area, the large loft adds an impressive amount of flexible living space. Currently set up with a pool table and foosball table, it's an ideal game or recreation room, but could just as easily serve as a second living area, home office, exercise space, reading retreat, or a combination of uses.
Outside, the covered front porch is made for slow mornings, evening conversations, and enjoying the peaceful surroundings, while the hot tub offers another spot to relax and unwind. The cabin exterior was professionally stained and sealed in May 2026.
A conditioned 18x30 detached garage/workshop provides excellent space for hobbies, projects, storage, or year-round workspace. Additional features include a Generac whole-house generator and Rinnai tankless water heater. With 8.2 acres, there is plenty of room to spread out and explore future possibilities, whether you envision additional outdoor living areas, gardens, recreational space, or simply preserving the acreage for privacy. With impressive craftsmanship, abundant wood detail, and the unmistakable feel of a true log home, this property offers a special combination of privacy, functionality, and classic mountain living.
SPECIFICS
Property Details
Price:
$725,000
MLS #:
CAR4421346
Status:
Active
Beds:
3
Baths:
2
Type:
Single Family
Subtype:
Single Family Residence
Listed Date:
Sep 3, 2026
Finished Sq Ft:
2,224
Lot Size:
357,192 sqft / 8.20 acres (approx)
Year Built:
2020
AMENITIES
Interior
Above Grade Finished Area
2224
Appliances
Dishwasher, Dryer, Gas Range, Refrigerator with Ice Maker, Tankless Water Heater, Washer, Washer/Dryer
Bathrooms
2 Full Bathrooms
Cooling
Ductless
Flooring
Wood
Heating
Ductless
Interior Features
Kitchen Island, Open Floorplan, Split Bedroom, Storage, Walk-In Closet(s), Whirlpool
Laundry Features
Gas Dryer Hookup, Laundry Room, Main Level
Levels
One and One Half
AMENITIES
Exterior
Architectural Style
Cabin
Construction Materials
Log
Exterior Features
Hot Tub
Lot Features
Cleared, Green Area, Private, Rolling Slope, Sloped, Creek/Stream, Wooded, Views
Open Parking Spaces
4
Open Parking YN
1
Other Structures
Workshop, Other - See Remarks
Parking Features
Garage Shop
Patio And Porch Features
Covered, Front Porch, Rear Porch
Roof
Metal
Security Features
Smoke Detector(s)
Waterfront Features
None
NEIGHBORHOOD
Schools
Elementary School:
Brush Creek
Middle School:
Madison
High School:
Madison
FINANCIAL
Financial
See this Listing
Mortgage Calculator
Similar Listings Nearby
Lorem ipsum dolor sit amet, consectetur adipiscing elit. Aliquam erat urna, scelerisque sed posuere dictum, mattis etarcu.

1140 Caney Fork Road
Marshall, NC