










39 Valley Heights Road
$699,000
Mars Hill, NC, 28754
singlefamily
3
4
Lot Size: 0.13 Acres
ABOUT
Property Information
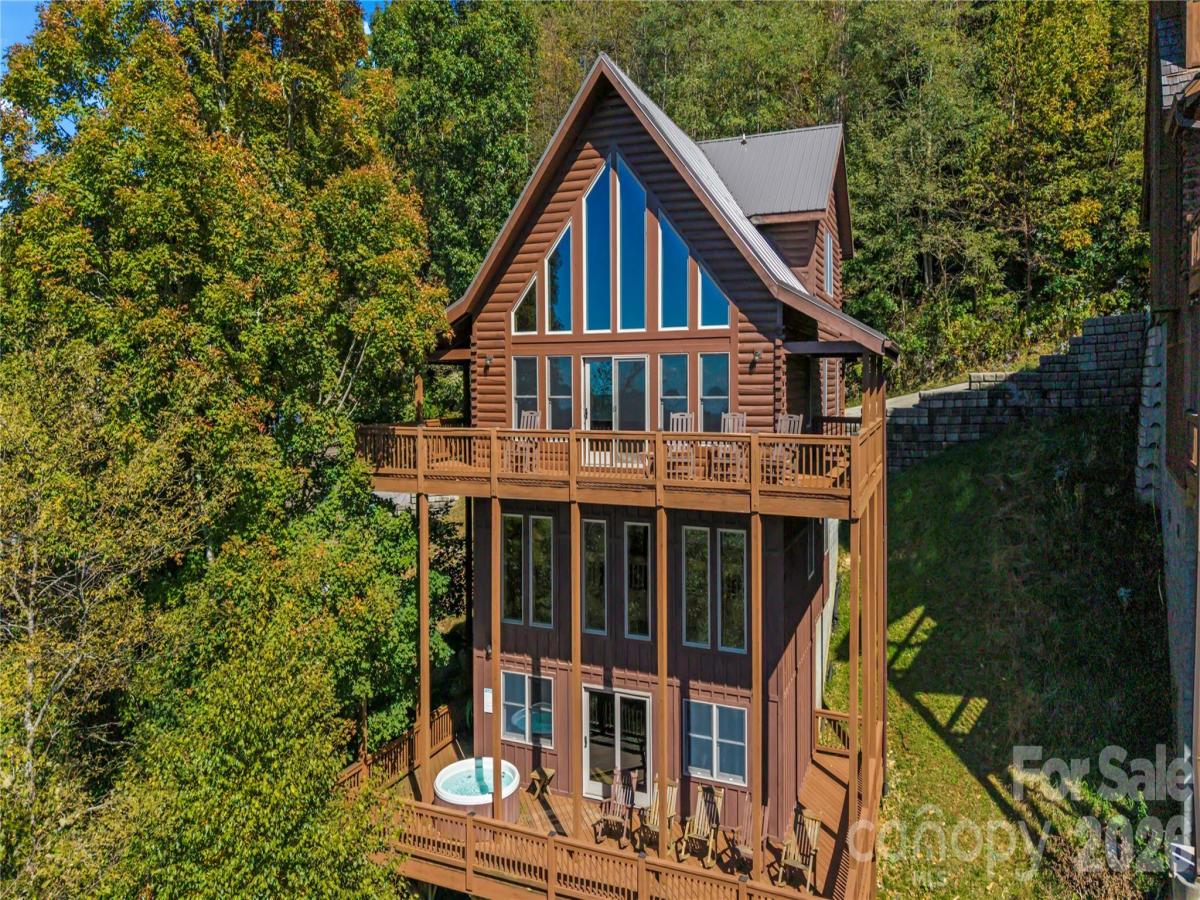
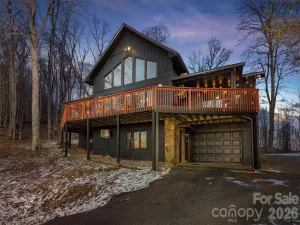
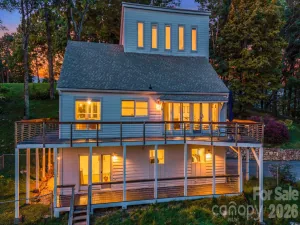
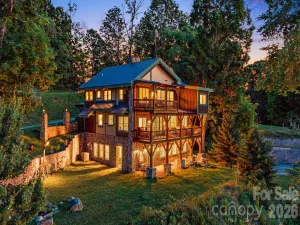
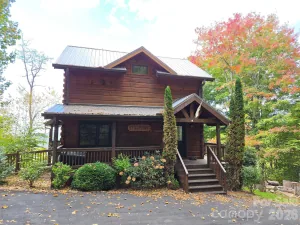
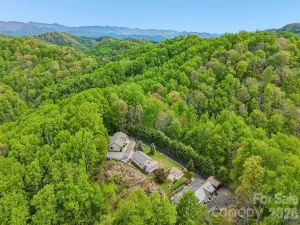
Beautiful mountain views, generous living space, and excellent short-term rental potential come together in this 4-bedroom, 3.5 bath mountain home offering approximately 2,650 square feet across four levels. Whether you're looking for an income-producing STR, second home, or personal mountain getaway, this property offers the space and amenities to accommodate family, friends, and larger vacation groups. The home comes fully-furnished
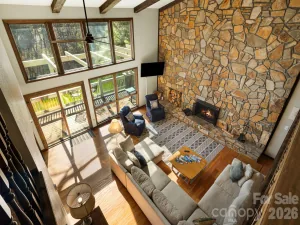
One of the biggest features that sets this home apart from similar properties in the area is its four-story design and additional living space. Many homes with a similar floor plan offer approximately 2,300 square feet across three levels, while this home provides roughly 350 additional square feet due to utilization of the crawlspace. The extra level creates more room for guests to spread out and provides excellent separation between sleeping, gathering, and entertainment areas. The basement level includes a 2nd propane fireplace, pool table and room the spreadout and is two stories tall in the back half of the room. The tiki bar mezzanine is on the 2nd floor allowing for some guests to enjoy relaxing time together while overlooking the entertainment space below.
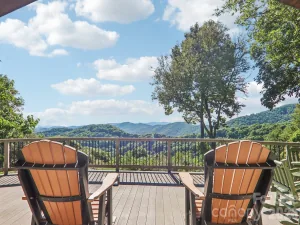
The home is designed for enjoying the mountain setting, with two levels of decks, beautiful views, and a hot tub—creating inviting outdoor spaces for guests to relax after a day exploring the mountains. Inside, the entertainment continues with a tiki bar, while granite kitchen countertops and hardwood flooring throughout nearly the entire home add to its appeal.
Several major improvements have already been completed, helping minimize some of the larger initial expenses for the next owner. The roof is approximately 3 years old, the HVAC was replaced in 2020, and the home was painted within the past few years.
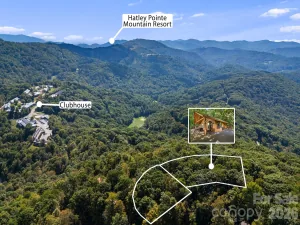
Conveniently located near Hatley Pointe Mountain Resort, the property provides easy access to skiing, mountain biking, and year-round outdoor recreation. With 4 bedrooms, 3 full baths, four levels of living space, two deck levels, hot tub, mountain views, and indoor entertainment space, this home checks many of the boxes vacation renters are looking for and offers a compelling opportunity in the Western North Carolina mountains.
One of the biggest features that sets this home apart from similar properties in the area is its four-story design and additional living space. Many homes with a similar floor plan offer approximately 2,300 square feet across three levels, while this home provides roughly 350 additional square feet due to utilization of the crawlspace. The extra level creates more room for guests to spread out and provides excellent separation between sleeping, gathering, and entertainment areas. The basement level includes a 2nd propane fireplace, pool table and room the spreadout and is two stories tall in the back half of the room. The tiki bar mezzanine is on the 2nd floor allowing for some guests to enjoy relaxing time together while overlooking the entertainment space below.
The home is designed for enjoying the mountain setting, with two levels of decks, beautiful views, and a hot tub—creating inviting outdoor spaces for guests to relax after a day exploring the mountains. Inside, the entertainment continues with a tiki bar, while granite kitchen countertops and hardwood flooring throughout nearly the entire home add to its appeal.
Several major improvements have already been completed, helping minimize some of the larger initial expenses for the next owner. The roof is approximately 3 years old, the HVAC was replaced in 2020, and the home was painted within the past few years.
Conveniently located near Hatley Pointe Mountain Resort, the property provides easy access to skiing, mountain biking, and year-round outdoor recreation. With 4 bedrooms, 3 full baths, four levels of living space, two deck levels, hot tub, mountain views, and indoor entertainment space, this home checks many of the boxes vacation renters are looking for and offers a compelling opportunity in the Western North Carolina mountains.
SPECIFICS
Property Details
Price:
$699,000
MLS #:
CAR4429432
Status:
Active
Beds:
3
Baths:
4
Type:
Single Family
Subtype:
Single Family Residence
Subdivision:
Scenic Wolf Resort
Listed Date:
Oct 5, 2026
Finished Sq Ft:
2,677
Lot Size:
5,663 sqft / 0.13 acres (approx)
Year Built:
2007
AMENITIES
Interior
Above Grade Finished Area
1501
Appliances
Bar Fridge, Dishwasher, Disposal, Dryer, Electric Oven, Oven, Refrigerator, Washer/Dryer
Bathrooms
3 Full Bathrooms, 1 Half Bathroom
Below Grade Finished Area
498
Cooling
Central Air
Flooring
Tile, Wood
Heating
Central, Forced Air, Propane
Interior Features
Open Floorplan, Wet Bar
Laundry Features
In Basement, Inside, Laundry Room
Levels
Four
AMENITIES
Exterior
Architectural Style
A-Frame, Cabin
Community Features
Ski Slopes
Construction Materials
Log
Exterior Features
Above Ground Hot Tub / Spa, Hot Tub
Lot Features
Cul-De-Sac, Steep Slope, Wooded, Views
Parking Features
Parking Space(s)
Roof
Metal
Security Features
Smoke Detector(s)
View
Long Range, Year Round
NEIGHBORHOOD
Schools
Elementary School:
Unspecified
Middle School:
Unspecified
High School:
Unspecified
FINANCIAL
Financial
HOA Fee
$1,050
HOA Fee Frequency
Quarterly
HOA Name
Scenic Wolf Master Association
See this Listing
Mortgage Calculator
Similar Listings Nearby
Lorem ipsum dolor sit amet, consectetur adipiscing elit. Aliquam erat urna, scelerisque sed posuere dictum, mattis etarcu.

39 Valley Heights Road
Mars Hill, NC