There are multiple listings for this address:
360 Turkey Branch Road
$2,970,000
Mars Hill, NC, 28754
singlefamily
4
5
Lot Size: 24.31 Acres
ABOUT
Property Information
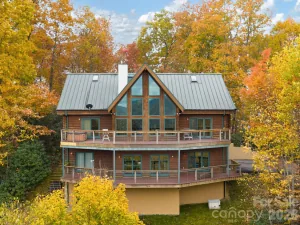

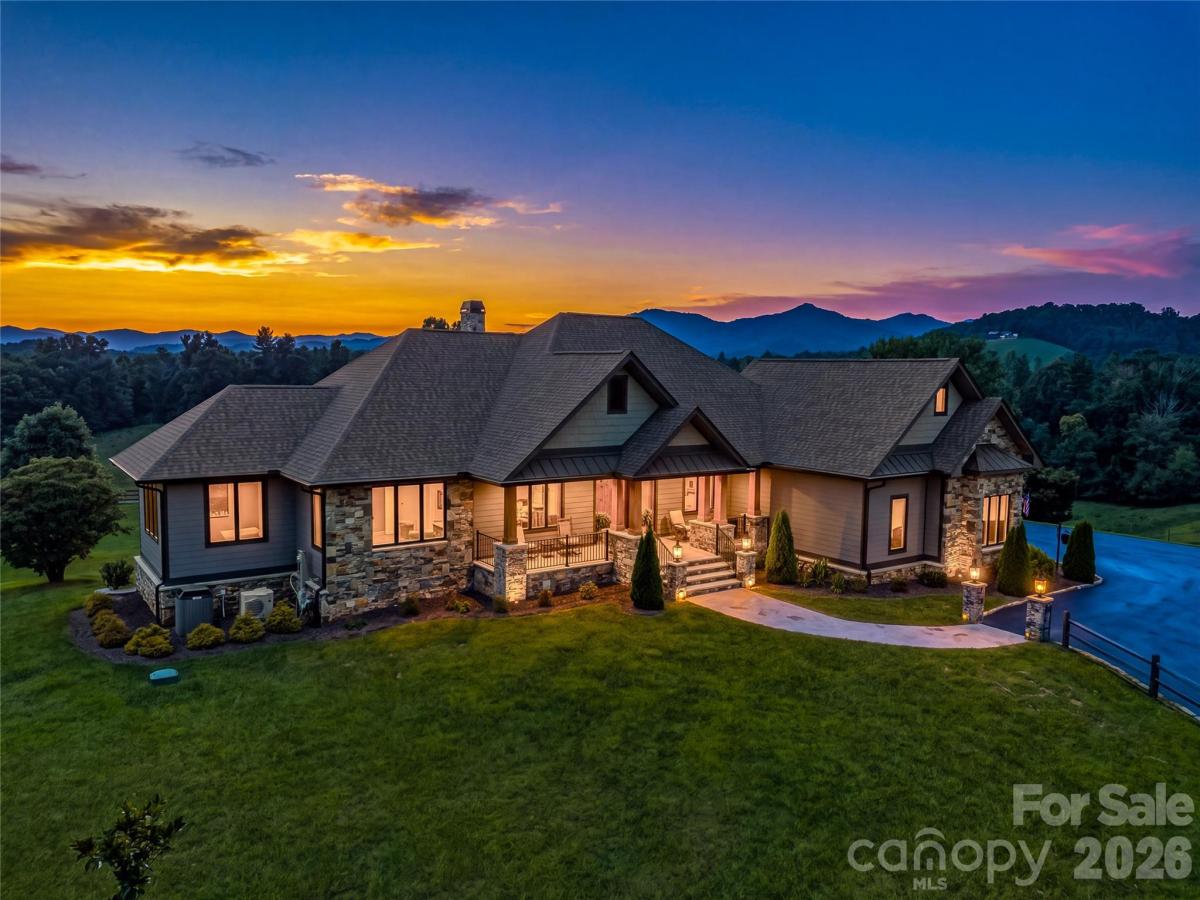
Some homes make you choose between privacy and convenience. At 360 Turkey Branch Road, you can have both, along with some of the finest long range Blue Ridge Mountain views in the area. Surrounded by rolling countryside, this custom built home feels wonderfully removed, yet it is only three minutes from downtown Mars Hill, 15 minutes from Weaverville and 20 minutes from Asheville.
With true 360 degree views, the scenery changes from sunrise to sunset. Begin each morning on the front porch watching the sun rise over Craggy Gardens, or enjoy the same breathtaking view without leaving the primary bedroom. When snow blankets the mountains, the Blue Ridge Parkway becomes visible between the peaks at Craggy Gardens.
More than 5,000 square feet unfolds across two complete living levels, offering exceptional flexibility for multigenerational living, extended guests or potential rental income. The home includes four bedrooms, four full baths and one half bath, with every room thoughtfully positioned to capture the surrounding mountain panorama.
The main level features two bedrooms, two full baths and one half bath, along with an elegant open concept kitchen, dining and living area designed for gathering and entertaining. Vaulted wood ceilings, hardwood floors, walls of windows, stone fireplaces and a generous kitchen island bring warmth and character to the expansive interior.
The kitchen, grilling deck and sunroom face the western mountains, allowing you to watch the sun set over Bailey Mountain while preparing dinner, grilling outside or gathering around the fire in the sunroom.
The spacious primary suite is a true retreat, where each morning begins with the sun rising over Craggy Gardens. The luxurious bath features heated tile floors, a tiled shower and a soaking tub positioned beneath corner windows with a remarkable view of Mount Pisgah. A second bedroom with a private bath, main level laundry and an oversized two car garage complete this floor.
With its own private entrance, the lower level lives like a second home, not a basement. It includes a full kitchen, dining and living areas, a fireplace, two bedrooms with private baths, a bonus room, laundry and abundant storage. This level is ideally suited for multigenerational living, extended family, guests or rental possibilities.
Outside, multiple covered decks and patios provide front row seating for the ever changing mountain landscape. A stone firepit, fenced garden and storage shed add even more space to enjoy the peaceful country setting.
Built by a master craftsman with 50 years of experience, this exceptional home offers remarkable space, versatility, privacy and convenience, all surrounded by sunrise, sunset and 360 degree Blue Ridge Mountain views. Occasionally, you really can have your cake and eat it too.
With true 360 degree views, the scenery changes from sunrise to sunset. Begin each morning on the front porch watching the sun rise over Craggy Gardens, or enjoy the same breathtaking view without leaving the primary bedroom. When snow blankets the mountains, the Blue Ridge Parkway becomes visible between the peaks at Craggy Gardens.
More than 5,000 square feet unfolds across two complete living levels, offering exceptional flexibility for multigenerational living, extended guests or potential rental income. The home includes four bedrooms, four full baths and one half bath, with every room thoughtfully positioned to capture the surrounding mountain panorama.
The main level features two bedrooms, two full baths and one half bath, along with an elegant open concept kitchen, dining and living area designed for gathering and entertaining. Vaulted wood ceilings, hardwood floors, walls of windows, stone fireplaces and a generous kitchen island bring warmth and character to the expansive interior.
The kitchen, grilling deck and sunroom face the western mountains, allowing you to watch the sun set over Bailey Mountain while preparing dinner, grilling outside or gathering around the fire in the sunroom.
The spacious primary suite is a true retreat, where each morning begins with the sun rising over Craggy Gardens. The luxurious bath features heated tile floors, a tiled shower and a soaking tub positioned beneath corner windows with a remarkable view of Mount Pisgah. A second bedroom with a private bath, main level laundry and an oversized two car garage complete this floor.
With its own private entrance, the lower level lives like a second home, not a basement. It includes a full kitchen, dining and living areas, a fireplace, two bedrooms with private baths, a bonus room, laundry and abundant storage. This level is ideally suited for multigenerational living, extended family, guests or rental possibilities.
Outside, multiple covered decks and patios provide front row seating for the ever changing mountain landscape. A stone firepit, fenced garden and storage shed add even more space to enjoy the peaceful country setting.
Built by a master craftsman with 50 years of experience, this exceptional home offers remarkable space, versatility, privacy and convenience, all surrounded by sunrise, sunset and 360 degree Blue Ridge Mountain views. Occasionally, you really can have your cake and eat it too.
SPECIFICS
Property Details
Price:
$2,970,000
MLS #:
CAR4410566
Status:
Active
Beds:
4
Baths:
5
Type:
Single Family
Subtype:
Single Family Residence
Listed Date:
Aug 20, 2026
Finished Sq Ft:
5,012
Lot Size:
1,058,944 sqft / 24.31 acres (approx)
Year Built:
2021
AMENITIES
Interior
Above Grade Finished Area
2925
Appliances
Bar Fridge, Dishwasher, Electric Oven, ENERGY STAR Qualified Washer, ENERGY STAR Qualified Dishwasher, ENERGY STAR Qualified Dryer, ENERGY STAR Qualified Refrigerator, Exhaust Fan, Exhaust Hood, Gas Cooktop, Ice Maker, Refrigerator, Refrigerator with Ice Maker, Washer/Dryer, Wine Refrigerator
Bathrooms
4 Full Bathrooms, 1 Half Bathroom
Below Grade Finished Area
2087
Cooling
Central Air, Zoned
Flooring
Tile, Hardwood
Heating
Central, Ductless, Forced Air, Heat Pump, Humidity Control, Propane, Other - See Remarks
Laundry Features
Mud Room, Laundry Room
Levels
Split Level
AMENITIES
Exterior
Accessibility Features
Two or More Access Exits
Construction Materials
Hardboard Siding, Stone
Exterior Features
Storage
Garage Spaces
2
Parking Features
Driveway, Attached Garage, Garage Door Opener, Garage Faces Side, Keypad Entry, Parking Space(s), Shared Driveway
Patio And Porch Features
Covered, Deck, Front Porch, Rear Porch, Side Porch
Roof
Architectural Shingle
Security Features
Carbon Monoxide Detector(s), Smoke Detector(s)
Window Features
Insulated Window(s)
NEIGHBORHOOD
Schools
Elementary School:
Mars Hill
Middle School:
Madison
High School:
Madison
FINANCIAL
Financial
HOA Name
N/A
HOA Name 2
N/A
See this Listing
Mortgage Calculator
Similar Listings Nearby
Lorem ipsum dolor sit amet, consectetur adipiscing elit. Aliquam erat urna, scelerisque sed posuere dictum, mattis etarcu.

360 Turkey Branch Road
Mars Hill, NC
360 Turkey Branch Road
$1,975,000
Mars Hill, NC, 28754
singlefamily
4
5
Lot Size: 1.95 Acres
ABOUT
Property Information
Some homes make you choose between privacy and convenience. At 360 Turkey Branch Road, you can have both, along with some of the finest long range Blue Ridge Mountain views in the area. Surrounded by rolling countryside, this custom built home feels wonderfully removed, yet it is only three minutes from downtown Mars Hill, 15 minutes from Weaverville and 20 minutes from Asheville.
With true 360 degree views, the scenery changes from sunrise to sunset. Begin each morning on the front porch watching the sun rise over Craggy Gardens, or enjoy the same breathtaking view without leaving the primary bedroom. When snow blankets the mountains, the Blue Ridge Parkway becomes visible between the peaks at Craggy Gardens.
More than 5,000 square feet unfolds across two complete living levels, offering exceptional flexibility for multigenerational living, extended guests or potential rental income. The home includes four bedrooms, four full baths and one half bath, with every room thoughtfully positioned to capture the surrounding mountain panorama.
The main level features two bedrooms, two full baths and one half bath, along with an elegant open concept kitchen, dining and living area designed for gathering and entertaining. Vaulted wood ceilings, hardwood floors, walls of windows, stone fireplaces and a generous kitchen island bring warmth and character to the expansive interior.
The kitchen, grilling deck and sunroom face the western mountains, allowing you to watch the sun set over Bailey Mountain while preparing dinner, grilling outside or gathering around the fire in the sunroom.
The spacious primary suite is a true retreat, where each morning begins with the sun rising over Craggy Gardens. The luxurious bath features heated tile floors, a tiled shower and a soaking tub positioned beneath corner windows with a remarkable view of Mount Pisgah. A second bedroom with a private bath, main level laundry and an oversized two car garage complete this floor.
With its own private entrance, the lower level lives like a second home, not a basement. It includes a full kitchen, dining and living areas, a fireplace, two bedrooms with private baths, a bonus room, laundry and abundant storage. This level is ideally suited for multigenerational living, extended family, guests or rental possibilities.
Outside, multiple covered decks and patios provide front row seating for the ever changing mountain landscape. A stone firepit, fenced garden and storage shed add even more space to enjoy the peaceful country setting.
Built by a master craftsman with 50 years of experience, this exceptional home offers remarkable space, versatility, privacy and convenience, all surrounded by sunrise, sunset and 360 degree Blue Ridge Mountain views. Occasionally, you really can have your cake and eat it too.
With true 360 degree views, the scenery changes from sunrise to sunset. Begin each morning on the front porch watching the sun rise over Craggy Gardens, or enjoy the same breathtaking view without leaving the primary bedroom. When snow blankets the mountains, the Blue Ridge Parkway becomes visible between the peaks at Craggy Gardens.
More than 5,000 square feet unfolds across two complete living levels, offering exceptional flexibility for multigenerational living, extended guests or potential rental income. The home includes four bedrooms, four full baths and one half bath, with every room thoughtfully positioned to capture the surrounding mountain panorama.
The main level features two bedrooms, two full baths and one half bath, along with an elegant open concept kitchen, dining and living area designed for gathering and entertaining. Vaulted wood ceilings, hardwood floors, walls of windows, stone fireplaces and a generous kitchen island bring warmth and character to the expansive interior.
The kitchen, grilling deck and sunroom face the western mountains, allowing you to watch the sun set over Bailey Mountain while preparing dinner, grilling outside or gathering around the fire in the sunroom.
The spacious primary suite is a true retreat, where each morning begins with the sun rising over Craggy Gardens. The luxurious bath features heated tile floors, a tiled shower and a soaking tub positioned beneath corner windows with a remarkable view of Mount Pisgah. A second bedroom with a private bath, main level laundry and an oversized two car garage complete this floor.
With its own private entrance, the lower level lives like a second home, not a basement. It includes a full kitchen, dining and living areas, a fireplace, two bedrooms with private baths, a bonus room, laundry and abundant storage. This level is ideally suited for multigenerational living, extended family, guests or rental possibilities.
Outside, multiple covered decks and patios provide front row seating for the ever changing mountain landscape. A stone firepit, fenced garden and storage shed add even more space to enjoy the peaceful country setting.
Built by a master craftsman with 50 years of experience, this exceptional home offers remarkable space, versatility, privacy and convenience, all surrounded by sunrise, sunset and 360 degree Blue Ridge Mountain views. Occasionally, you really can have your cake and eat it too.
SPECIFICS
Property Details
Price:
$1,975,000
MLS #:
CAR4415152
Status:
Active
Beds:
4
Baths:
5
Type:
Single Family
Subtype:
Single Family Residence
Listed Date:
Aug 20, 2026
Finished Sq Ft:
5,012
Lot Size:
84,942 sqft / 1.95 acres (approx)
Year Built:
2021
AMENITIES
Interior
Above Grade Finished Area
2925
Appliances
Bar Fridge, Dishwasher, Electric Oven, ENERGY STAR Qualified Washer, ENERGY STAR Qualified Dishwasher, ENERGY STAR Qualified Dryer, ENERGY STAR Qualified Refrigerator, Exhaust Fan, Exhaust Hood, Gas Cooktop, Ice Maker, Refrigerator, Refrigerator with Ice Maker, Washer/Dryer, Wine Refrigerator
Bathrooms
4 Full Bathrooms, 1 Half Bathroom
Below Grade Finished Area
2087
Cooling
Central Air, Zoned
Flooring
Tile, Hardwood
Heating
Central, Ductless, Forced Air, Heat Pump, Humidity Control, Propane, Other - See Remarks
Laundry Features
Mud Room, Laundry Room
Levels
Split Level
AMENITIES
Exterior
Accessibility Features
Two or More Access Exits
Construction Materials
Hardboard Siding, Stone
Exterior Features
Storage
Garage Spaces
2
Parking Features
Driveway, Attached Garage, Garage Door Opener, Garage Faces Side, Keypad Entry, Parking Space(s), Shared Driveway
Patio And Porch Features
Covered, Deck, Front Porch, Rear Porch, Side Porch
Roof
Architectural Shingle
Security Features
Carbon Monoxide Detector(s), Smoke Detector(s)
Window Features
Insulated Window(s)
NEIGHBORHOOD
Schools
Elementary School:
Mars Hill
Middle School:
Madison
High School:
Madison
FINANCIAL
Financial
HOA Name
N/A
HOA Name 2
N/A
See this Listing
Mortgage Calculator
Similar Listings Nearby
Lorem ipsum dolor sit amet, consectetur adipiscing elit. Aliquam erat urna, scelerisque sed posuere dictum, mattis etarcu.