










68 Clear View Drive
$465,000
Mars Hill, NC, 28754
singlefamily
3
2
Lot Size: 1.49 Acres
ABOUT
Property Information
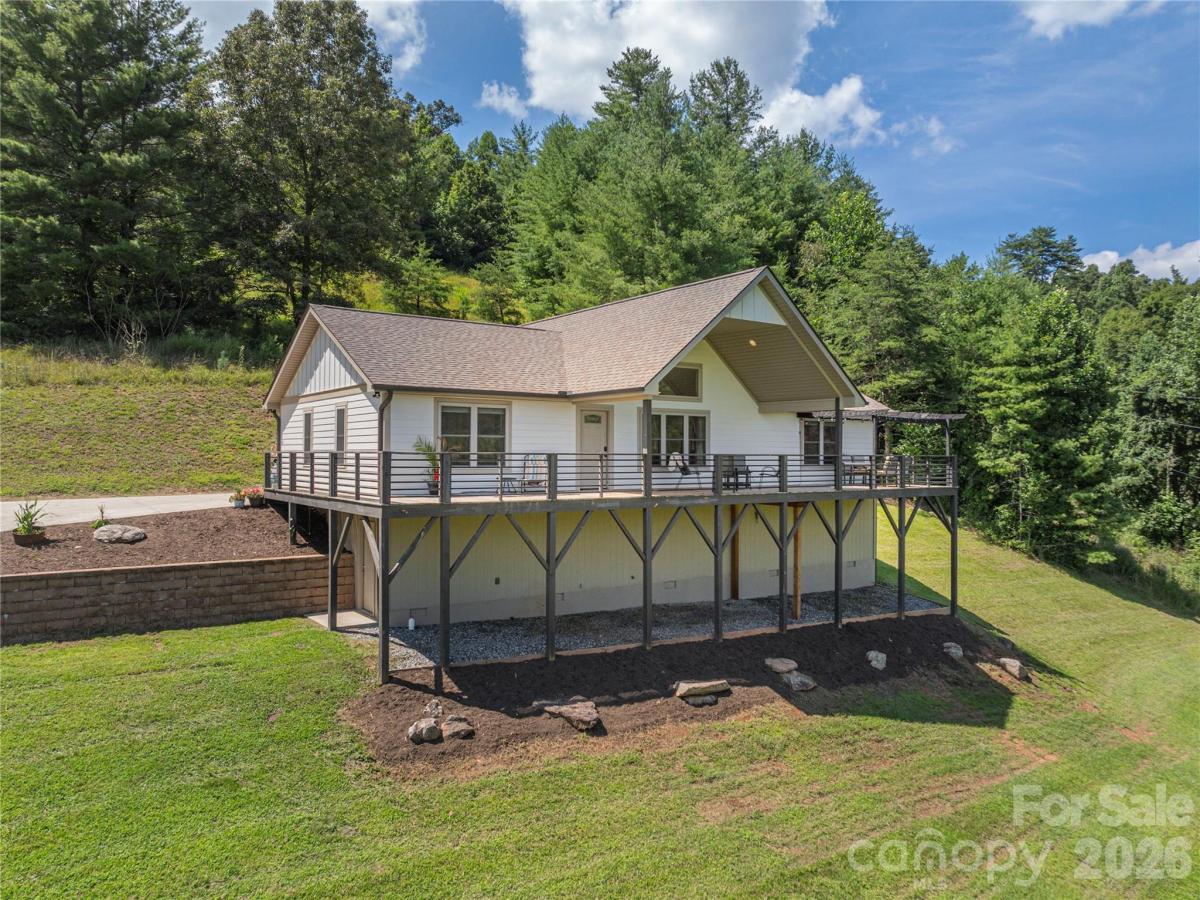
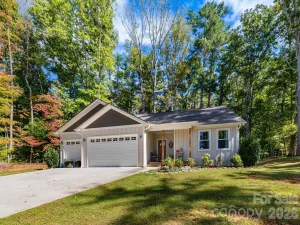
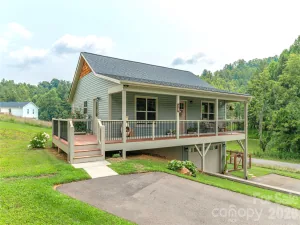
Enjoy mountain living with year-round views and seasonal changes from this 2021 home in Clear View Estates. Previously operated as a short-term rental prior to transitioning to a long-term rental, this property offers excellent flexibility as a primary residence, second home, or investment opportunity. Situated on a sloped-to-level lot, the home features a large concrete driveway that provides ample parking and a convenient setting with room to enjoy the outdoors.
The thoughtfully designed 3-bedroom, 2-bath floor plan features red oak hardwood floors, granite countertops, a spacious kitchen island, pantry, soft-close cabinetry, stainless steel Maytag appliances, vaulted ceilings, and abundant windows that fill the home with natural light. The living area offers a cozy gas-log fireplace, creating an inviting space to relax and enjoy the mountain setting. The primary suite includes a large walk-in closet, private ensuite bathroom with double vanity, and a conveniently located laundry room just off the bedroom. Additional closet space throughout the home provides excellent storage.
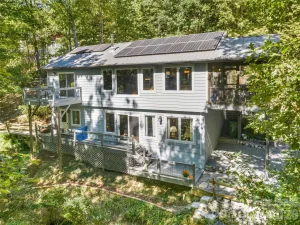
Enjoy outdoor living from the covered front porch or the expansive back deck that wraps around the side of the home toward the driveway. The partially covered deck provides a comfortable space to enjoy the outdoors in a variety of weather conditions. A hot tub was previously located on the deck, and existing bracing remains in place for those looking to recreate a similar outdoor retreat. The sun-filled yard provides a great opportunity for adding garden beds or a garden space to take advantage of the abundant sunlight.
With the roof, HVAC, and appliances all dating to 2021, this home offers modern systems and peace of mind for years to come. Conveniently located between Mars Hill and Burnsville, with easy access to Asheville, this home offers the tranquility of the mountains while remaining approximately 25 minutes from downtown Asheville.
Property is currently tenant occupied, month to month. 48 hour showing notice requested.
The thoughtfully designed 3-bedroom, 2-bath floor plan features red oak hardwood floors, granite countertops, a spacious kitchen island, pantry, soft-close cabinetry, stainless steel Maytag appliances, vaulted ceilings, and abundant windows that fill the home with natural light. The living area offers a cozy gas-log fireplace, creating an inviting space to relax and enjoy the mountain setting. The primary suite includes a large walk-in closet, private ensuite bathroom with double vanity, and a conveniently located laundry room just off the bedroom. Additional closet space throughout the home provides excellent storage.
Enjoy outdoor living from the covered front porch or the expansive back deck that wraps around the side of the home toward the driveway. The partially covered deck provides a comfortable space to enjoy the outdoors in a variety of weather conditions. A hot tub was previously located on the deck, and existing bracing remains in place for those looking to recreate a similar outdoor retreat. The sun-filled yard provides a great opportunity for adding garden beds or a garden space to take advantage of the abundant sunlight.
With the roof, HVAC, and appliances all dating to 2021, this home offers modern systems and peace of mind for years to come. Conveniently located between Mars Hill and Burnsville, with easy access to Asheville, this home offers the tranquility of the mountains while remaining approximately 25 minutes from downtown Asheville.
Property is currently tenant occupied, month to month. 48 hour showing notice requested.
SPECIFICS
Property Details
Price:
$465,000
MLS #:
CAR4410650
Status:
Active Under Contract
Beds:
3
Baths:
2
Type:
Single Family
Subtype:
Single Family Residence
Subdivision:
Clearview Estates
Listed Date:
Aug 4, 2026
Finished Sq Ft:
1,568
Lot Size:
64,904 sqft / 1.49 acres (approx)
Year Built:
2021
AMENITIES
Interior
Above Grade Finished Area
1568
Appliances
Dishwasher, Disposal, Dryer, Electric Cooktop, Electric Oven, Freezer, Microwave, Refrigerator, Washer
Bathrooms
2 Full Bathrooms
Cooling
Ceiling Fan(s), Central Air, Heat Pump
Flooring
Tile, Wood
Heating
Heat Pump
Interior Features
Kitchen Island, Open Floorplan, Walk-In Closet(s)
Laundry Features
Inside, Laundry Room, Main Level
Levels
One
AMENITIES
Exterior
Construction Materials
Block, Hardboard Siding
Exterior Features
Other - See Remarks
Lot Features
Cleared, Green Area, Level, Sloped, Wooded, Views
Open Parking Spaces
4
Open Parking YN
1
Parking Features
Driveway
Patio And Porch Features
Deck, Front Porch, Rear Porch, Wrap Around
Roof
Architectural Shingle
View
Long Range, Mountain(s), Year Round
NEIGHBORHOOD
Schools
Elementary School:
Mars Hill
Middle School:
Madison
High School:
Madison
FINANCIAL
Financial
See this Listing
Mortgage Calculator
Similar Listings Nearby
Lorem ipsum dolor sit amet, consectetur adipiscing elit. Aliquam erat urna, scelerisque sed posuere dictum, mattis etarcu.

68 Clear View Drive
Mars Hill, NC