










483 Cross Creek Drive #26
$749,000
Marion, NC, 28752
singlefamily
4
3
Lot Size: 0.75 Acres
ABOUT
Property Information
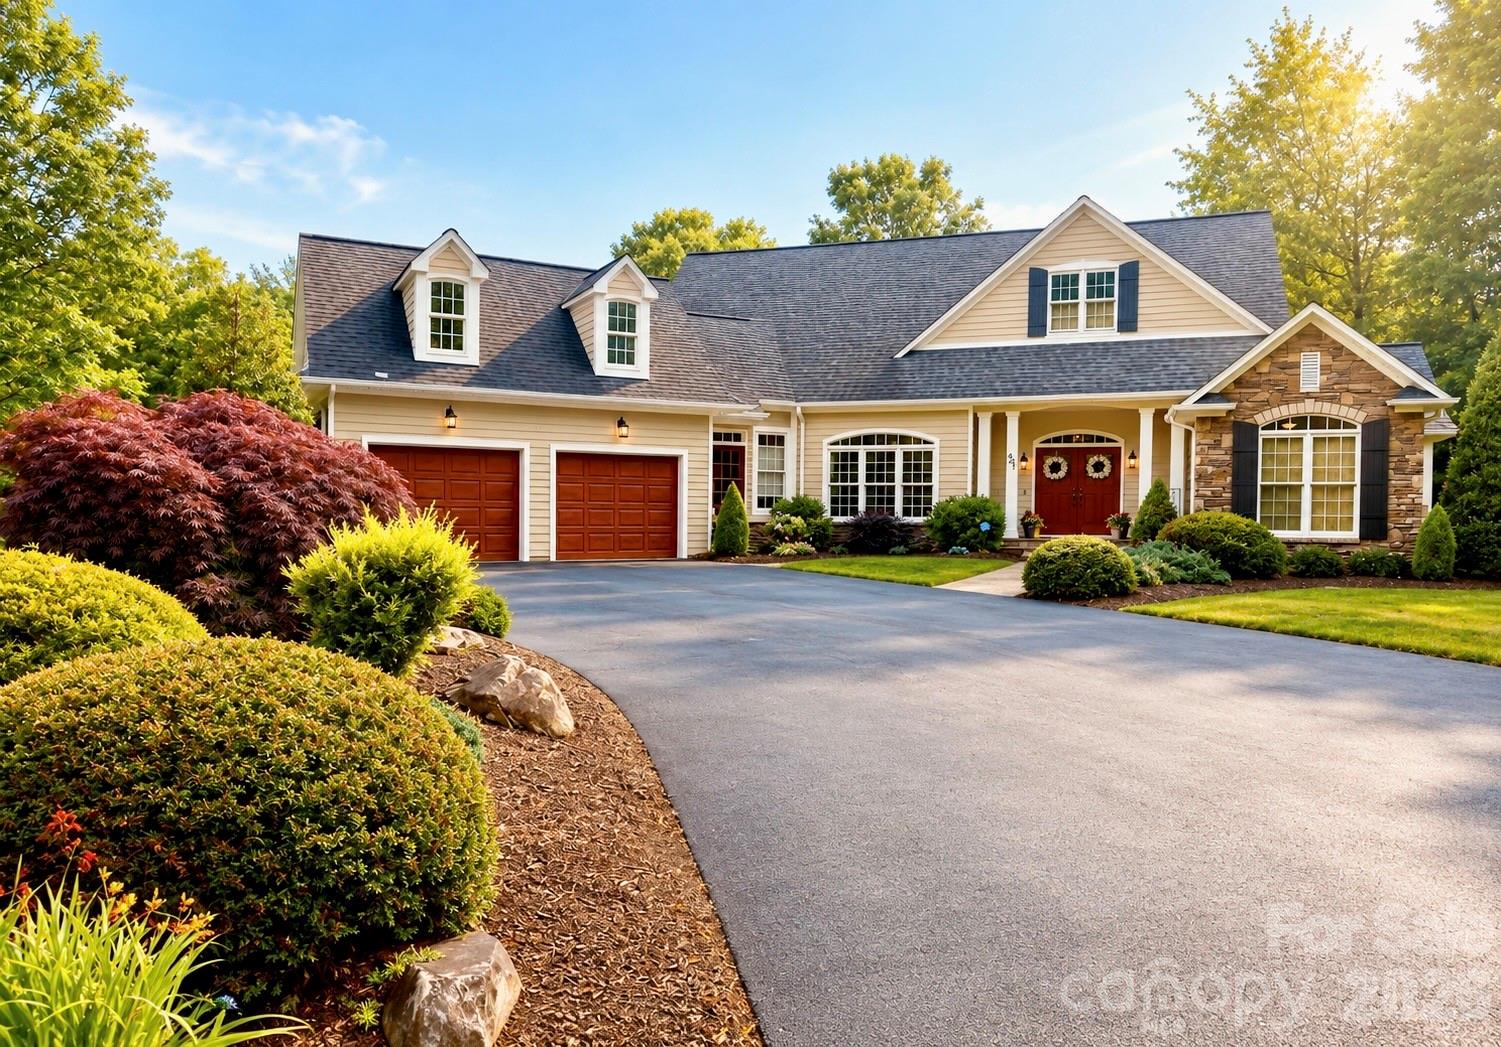
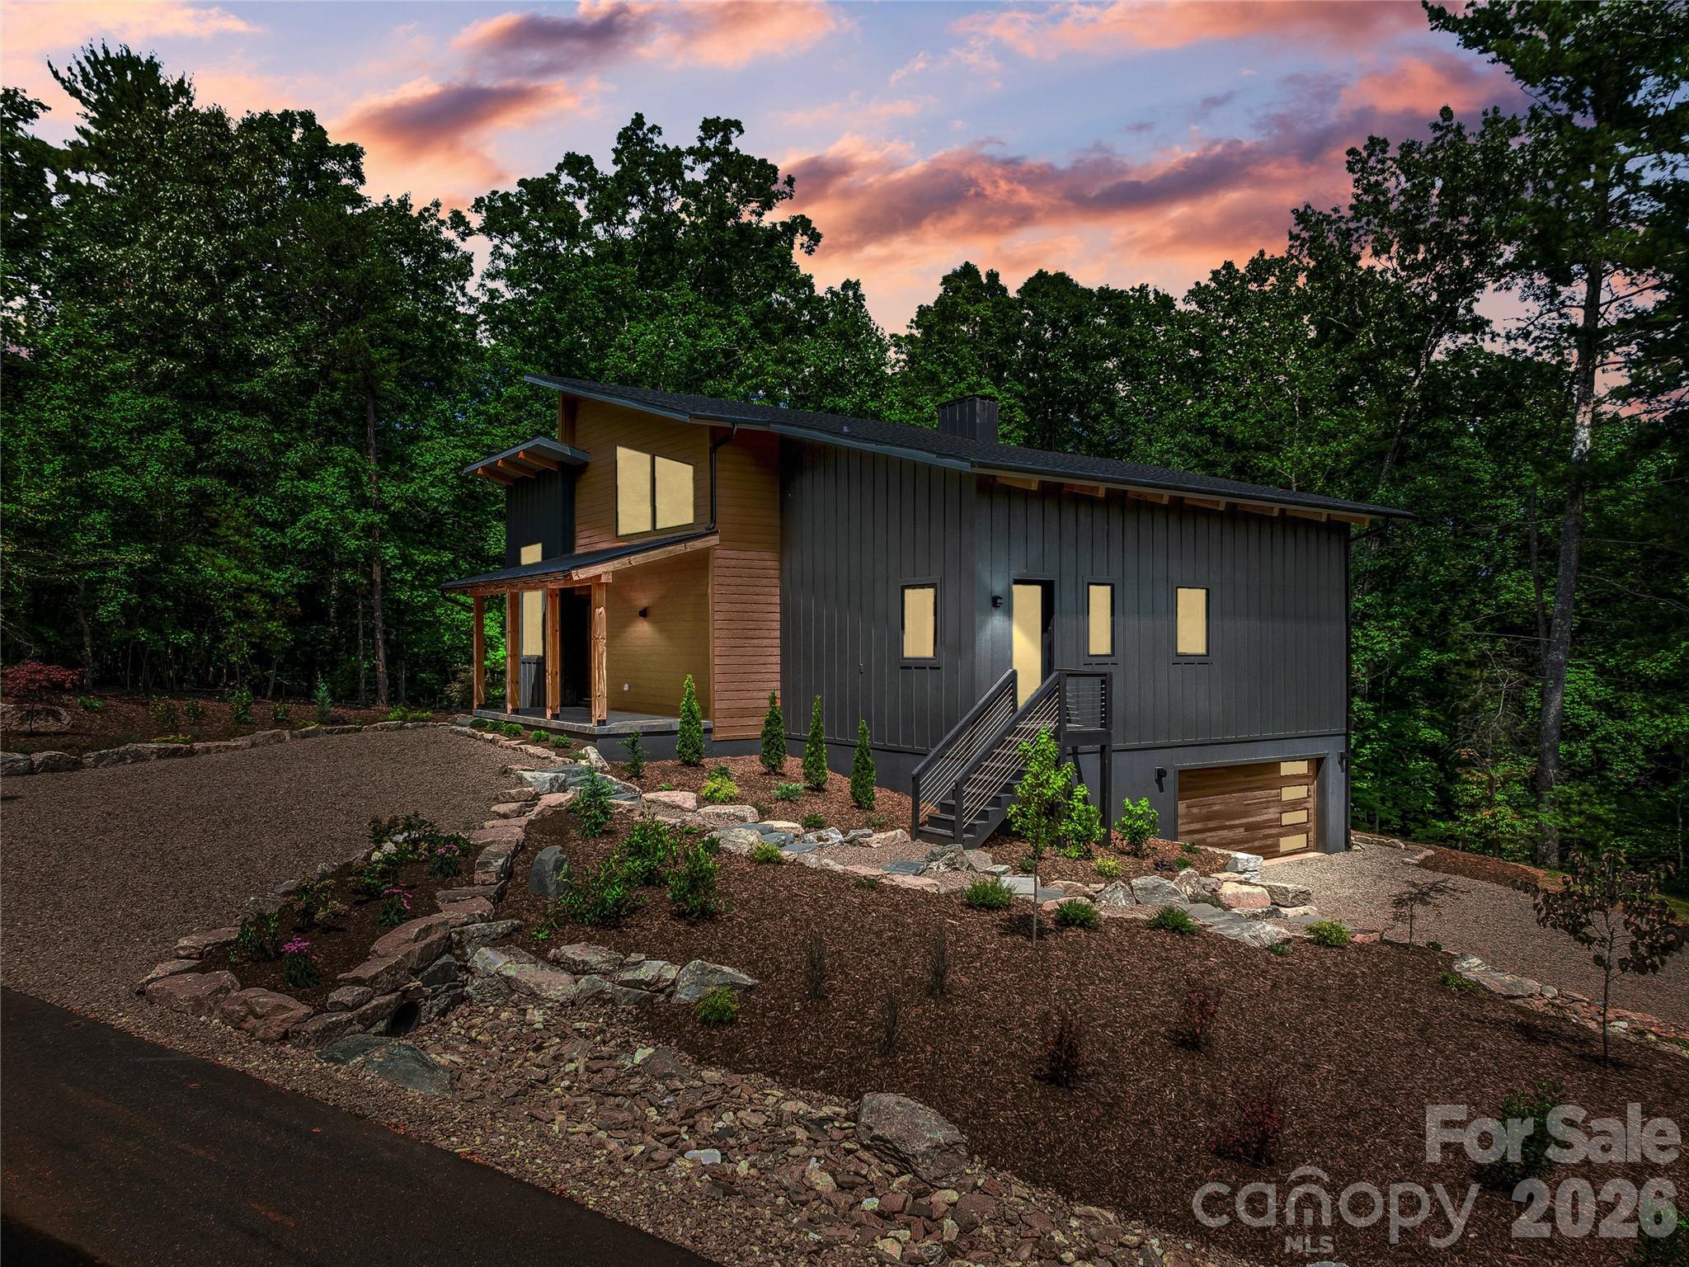
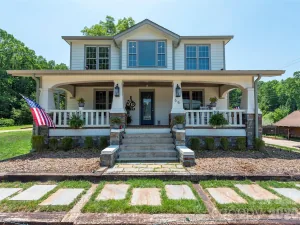
This home presents as a beautifully maintained Traditional Craftsman-style residence with a blend of classic Southern elegance and timeless architectural detail. The combination of stone accents, dormers, shutters, covered entry, and manicured landscaping creates strong curb appeal with a warm, upscale feel.
Features include an inviting open-concept design with a spacious kitchen overlooking the great room and breakfast area, highlighted by a center island ideal for gathering and entertaining. Formal dining offers additional space for hosting, while patio doors from the great room lead to the Trex deck for seamless indoor-outdoor living. A secondary exterior door from the breakfast area provides convenient deck access as well.
The main-level primary suite offers a relaxing retreat with a freestanding soaking tub, recently updated glass shower, and separate closets. The main-floor features include a second bedroom, full bath, and laundry room with cabinetry for added storage and functionality.
The finished lower level expands the living space with a large great room/recreation area, two additional bedrooms, a full bath, and ample storage. Patio doors open to the outdoor patio area, creating excellent flexibility for guests, entertaining, or multi-generational living.
Additional highlights include:
Covered front porch entry
Sunroom with plantation shutters
Customized windows and ceilings
Cathedral-style windows bringing in natural light
Spacious garage and driveway parking
Mature landscaping and private setting
Multiple outdoor living areas including deck and patio
This home blends comfort, functionality, and classic design with versatile living space on both levels.
Features include an inviting open-concept design with a spacious kitchen overlooking the great room and breakfast area, highlighted by a center island ideal for gathering and entertaining. Formal dining offers additional space for hosting, while patio doors from the great room lead to the Trex deck for seamless indoor-outdoor living. A secondary exterior door from the breakfast area provides convenient deck access as well.
The main-level primary suite offers a relaxing retreat with a freestanding soaking tub, recently updated glass shower, and separate closets. The main-floor features include a second bedroom, full bath, and laundry room with cabinetry for added storage and functionality.
The finished lower level expands the living space with a large great room/recreation area, two additional bedrooms, a full bath, and ample storage. Patio doors open to the outdoor patio area, creating excellent flexibility for guests, entertaining, or multi-generational living.
Additional highlights include:
Covered front porch entry
Sunroom with plantation shutters
Customized windows and ceilings
Cathedral-style windows bringing in natural light
Spacious garage and driveway parking
Mature landscaping and private setting
Multiple outdoor living areas including deck and patio
This home blends comfort, functionality, and classic design with versatile living space on both levels.
SPECIFICS
Property Details
Price:
$749,000
MLS #:
CAR4384240
Status:
Active
Beds:
4
Baths:
3
Type:
Single Family
Subtype:
Single Family Residence
Subdivision:
Cross Creek
Listed Date:
Jun 4, 2026
Finished Sq Ft:
3,868
Lot Size:
32,670 sqft / 0.75 acres (approx)
Year Built:
2004
AMENITIES
Interior
Above Grade Finished Area
3868
Appliances
Dishwasher, Electric Cooktop, Ice Maker, Microwave, Refrigerator, Tankless Water Heater, Wall Oven
Bathrooms
3 Full Bathrooms
Cooling
Central Air
Flooring
Carpet, Tile, Wood
Heating
Central
Interior Features
Built-in Features, Open Floorplan, Storage, Walk-In Closet(s)
Laundry Features
Gas Dryer Hookup, Inside, Laundry Room, Main Level, Sink, Washer Hookup
Levels
One
AMENITIES
Exterior
Construction Materials
Hardboard Siding, Stone
Garage Spaces
2
Lot Features
Cleared
Parking Features
Driveway, Attached Garage
Patio And Porch Features
Deck, Patio
Roof
Architectural Shingle
Security Features
Smoke Detector(s)
NEIGHBORHOOD
Schools
Elementary School:
North Cove
Middle School:
West Middle
High School:
McDowell
FINANCIAL
Financial
See this Listing
Mortgage Calculator
Similar Listings Nearby
Lorem ipsum dolor sit amet, consectetur adipiscing elit. Aliquam erat urna, scelerisque sed posuere dictum, mattis etarcu.

483 Cross Creek Drive #26
Marion, NC