










117 Marina Bay Trail
$651,950
Locust, NC, 28097
singlefamily
3
3
Lot Size: 0.16 Acres
ABOUT
Property Information
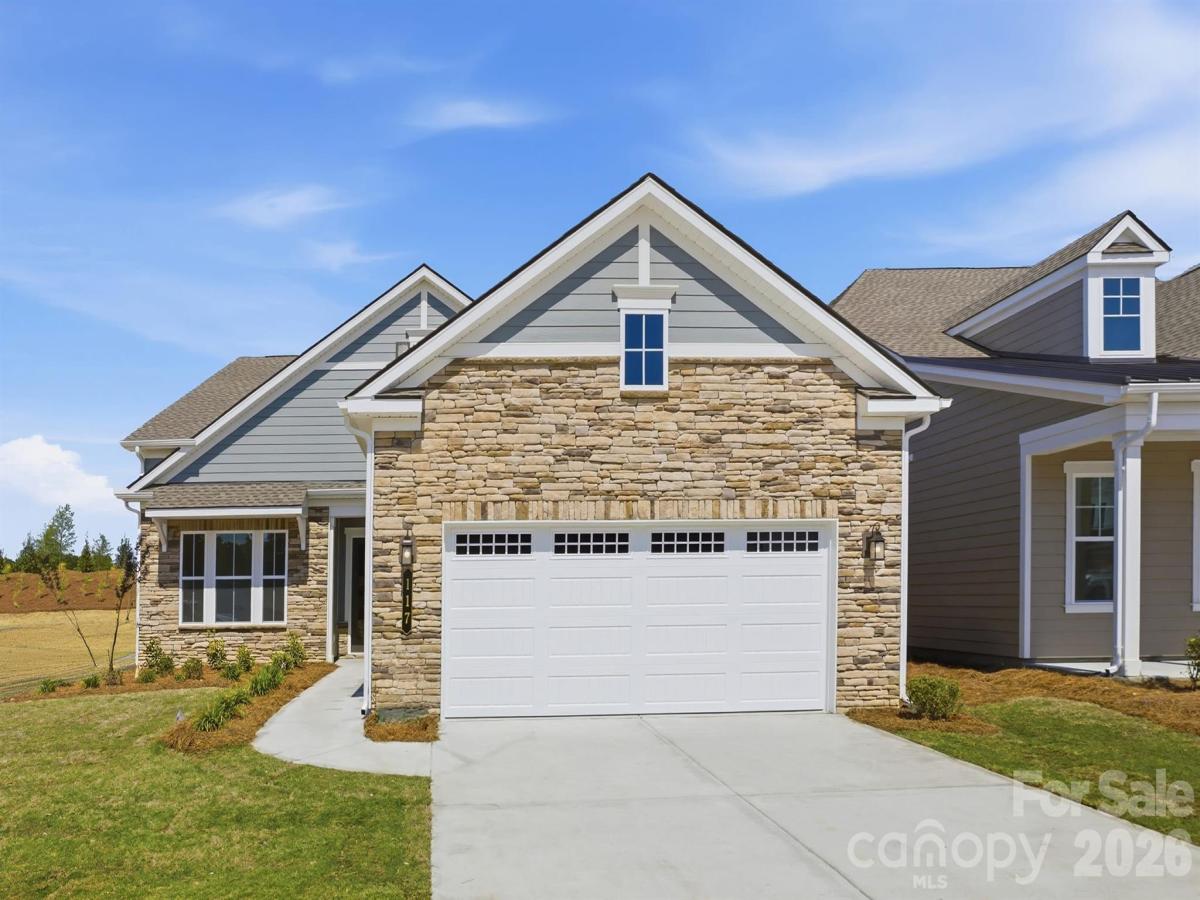
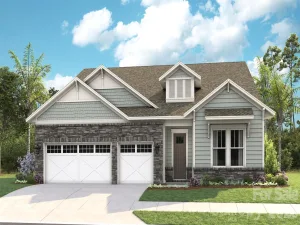
*NEW CONSTRUCTION* Located in the gated 55+ community of Cresswind at Rocky River, this move-in ready Lila floorplan offers 3 bedrooms, 3 full bathrooms, a private pocket office with double doors, and an extended 2-car garage. The open-concept layout is designed for both everyday living and entertaining, featuring a spacious great room with fireplace, expansive dining area, and an extended screened lanai that creates seamless indoor-outdoor living.
The gourmet kitchen includes quartz countertops, upgraded cabinetry, a large island with decorative accents, tile backsplash, under-cabinet lighting, pendant lighting, and a premium GE Profile appliance package with gas cooktop, wall oven, built-in microwave, designer hood, dishwasher, and refrigerator facade. EVP flooring runs throughout the main living spaces, foyer, hallways, pocket office, and owner’s suite for a cohesive modern look.
The expanded owner’s suite features an oversized walk-in closet and a spa-inspired bath with a frameless glass shower, floor-to-ceiling tile, rainfall shower head, quartz countertops, and upgraded finishes throughout. Secondary bathrooms also include upgraded tile, quartz surfaces, and a walk-in shower in Bath 3.
Additional highlights include a laundry room with cabinetry, countertop, and sink, attic storage with pull-down access, structured wiring upgrades, upgraded lighting and ceiling fans, and designer-selected interior finishes throughout the home.
The gourmet kitchen includes quartz countertops, upgraded cabinetry, a large island with decorative accents, tile backsplash, under-cabinet lighting, pendant lighting, and a premium GE Profile appliance package with gas cooktop, wall oven, built-in microwave, designer hood, dishwasher, and refrigerator facade. EVP flooring runs throughout the main living spaces, foyer, hallways, pocket office, and owner’s suite for a cohesive modern look.
The expanded owner’s suite features an oversized walk-in closet and a spa-inspired bath with a frameless glass shower, floor-to-ceiling tile, rainfall shower head, quartz countertops, and upgraded finishes throughout. Secondary bathrooms also include upgraded tile, quartz surfaces, and a walk-in shower in Bath 3.
Additional highlights include a laundry room with cabinetry, countertop, and sink, attic storage with pull-down access, structured wiring upgrades, upgraded lighting and ceiling fans, and designer-selected interior finishes throughout the home.
SPECIFICS
Property Details
Price:
$651,950
MLS #:
CAR4388354
Status:
Active
Beds:
3
Baths:
3
Type:
Single Family
Subtype:
Single Family Residence
Subdivision:
Cresswind at Rocky River
Listed Date:
Jun 2, 2026
Finished Sq Ft:
2,201
Lot Size:
6,970 sqft / 0.16 acres (approx)
Year Built:
2026
AMENITIES
Interior
Above Grade Finished Area
2201
Appliances
Dishwasher, Disposal, Exhaust Hood, Gas Cooktop, Microwave, Plumbed For Ice Maker, Self Cleaning Oven, Tankless Water Heater, Wall Oven
Bathrooms
3 Full Bathrooms
Cooling
Ceiling Fan(s), Electric
Flooring
Carpet, Vinyl
Heating
Natural Gas
Interior Features
Attic Stairs Pulldown
Laundry Features
Electric Dryer Hookup, Inside, Laundry Room, Main Level, Sink, Washer Hookup
Levels
One
AMENITIES
Exterior
Architectural Style
Transitional
Community
55+
Community Features
Fifty Five and Older, Cabana, Clubhouse, Concierge, Dog Park, Fitness Center, Gated, Hot Tub, Lake Access, Outdoor Pool, Pickleball, Sauna, Sidewalks, Street Lights, Tennis Court(s)
Construction Materials
Fiber Cement
Exterior Features
In-Ground Irrigation, Lawn Maintenance
Garage Spaces
2
New Construction YN
1
Parking Features
Driveway, Attached Garage, Garage Door Opener, Garage Faces Front
Patio And Porch Features
Covered, Patio, Screened
Roof
Architectural Shingle
Security Features
Carbon Monoxide Detector(s), Security System, Smoke Detector(s)
Senior Community YN
1
Window Features
Insulated Window(s)
NEIGHBORHOOD
Schools
Elementary School:
Unspecified
Middle School:
Unspecified
High School:
Unspecified
FINANCIAL
Financial
HOA Fee
$299
HOA Fee Frequency
Monthly
HOA Name
First Service Residential
HOA Phone
704-251-7862
See this Listing
Mortgage Calculator
Similar Listings Nearby
Lorem ipsum dolor sit amet, consectetur adipiscing elit. Aliquam erat urna, scelerisque sed posuere dictum, mattis etarcu.

117 Marina Bay Trail
Locust, NC