








411 Lee Street
$349,900
Lincolnton, NC, 28092
singlefamily
4
3
Lot Size: 0.27 Acres
ABOUT
Property Information
*Builder and preferred lender are working together to offer great options for buyer incentives. Qualified buyers can choose between reduced closing costs, temporary rate buydown, permanent rate buy down, 100% financing. In some cases, you can combine these offers**
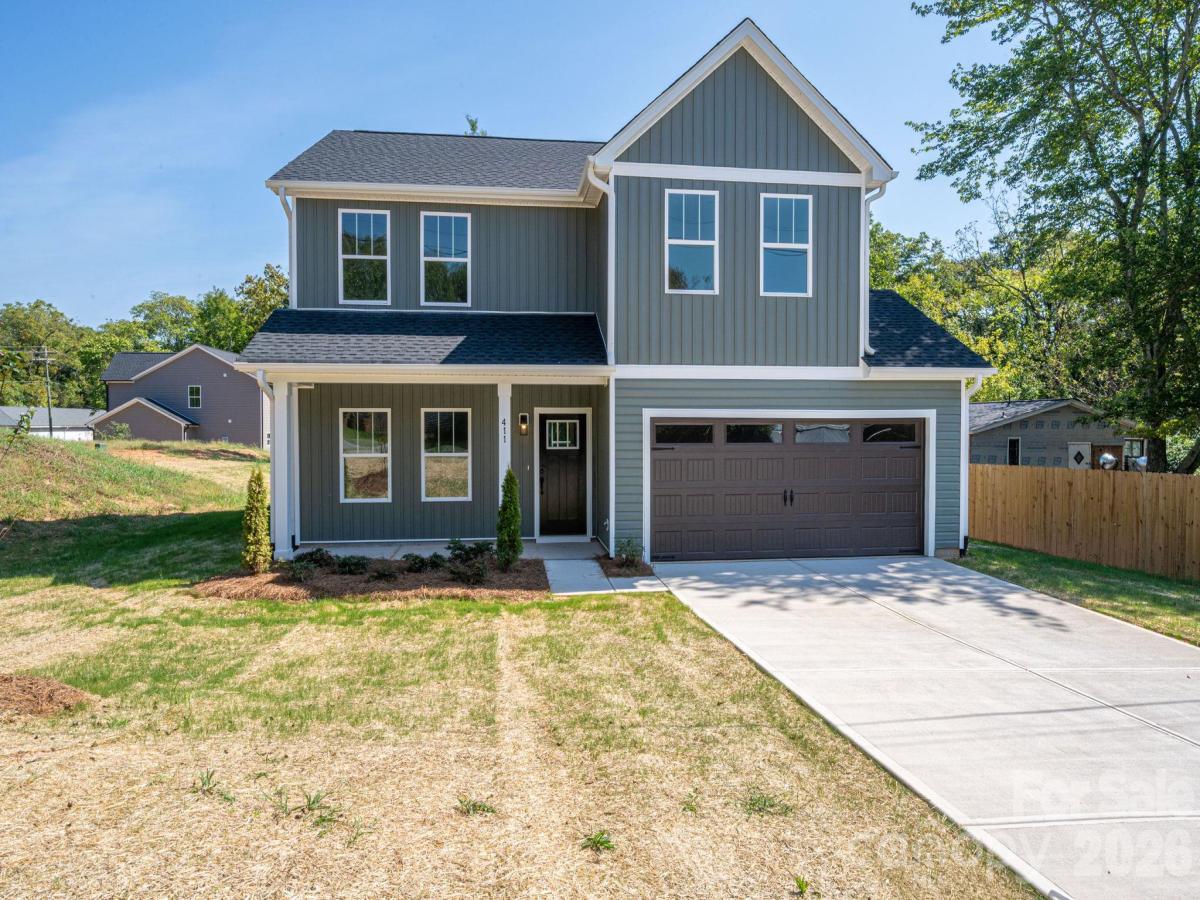
Welcome to The Jasper plan. It is a well-designed, two-story home that balances everyday living with a convenient location just minutes from historic downtown Lincolnton. Enjoy walkable access to shops, restaurants, and community events while still having the space and finishes families want.
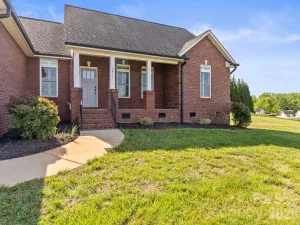
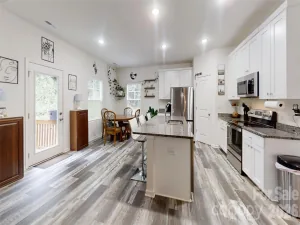
Step onto the covered front porch and into a practical layout that includes a formal living room at the front and an open family room, dining area, and kitchen at the rear. The kitchen features granite countertops and a tile backsplash. Engineered hardwood floors run throughout the downstairs living areas. A mudroom off the two-car garage, powder room, and coat closet keep daily life organized.
The primary suite includes a tray ceiling, walk-in closet, and private bath with a tiled shower. Three additional bedrooms and a full hall bath upstairs. LVP flooring in the baths and laundry. Granite countertops in the bathrooms.
A 10x10 patio sits off the back of the home for easy outdoor dining or relaxing.
This home delivers the right mix of open living space, private bedrooms, and a location that puts you close to Lincolnton’s charming downtown while remaining convenient to the greater Charlotte area. Ideal for buyers who want new construction, lots of space, with small-town convenience.
SPECIFICS
Property Details
Price:
$349,900
MLS #:
CAR4429102
Status:
Active
Beds:
4
Baths:
3
Type:
Single Family
Subtype:
Single Family Residence
Listed Date:
Oct 6, 2026
Finished Sq Ft:
1,830
Lot Size:
11,761 sqft / 0.27 acres (approx)
Year Built:
2026
AMENITIES
Interior
Above Grade Finished Area
1830
Appliances
Dishwasher, Disposal
Bathrooms
2 Full Bathrooms, 1 Half Bathroom
Cooling
Central Air
Flooring
Vinyl, Wood
Heating
Central
Laundry Features
Laundry Closet
Levels
Two
AMENITIES
Exterior
Construction Materials
Vinyl
Garage Spaces
2
Lot Features
Cleared
New Construction YN
1
Parking Features
Driveway
Patio And Porch Features
Patio
Roof
Architectural Shingle
NEIGHBORHOOD
Schools
Elementary School:
Unspecified
Middle School:
Unspecified
High School:
Unspecified
FINANCIAL
Financial
See this Listing
Mortgage Calculator
Similar Listings Nearby
Lorem ipsum dolor sit amet, consectetur adipiscing elit. Aliquam erat urna, scelerisque sed posuere dictum, mattis etarcu.

411 Lee Street
Lincolnton, NC