










104 W Pine Street
$299,900
Lincolnton, NC, 28092
singlefamily
3
3
Lot Size: 0.02 Acres
ABOUT
Property Information
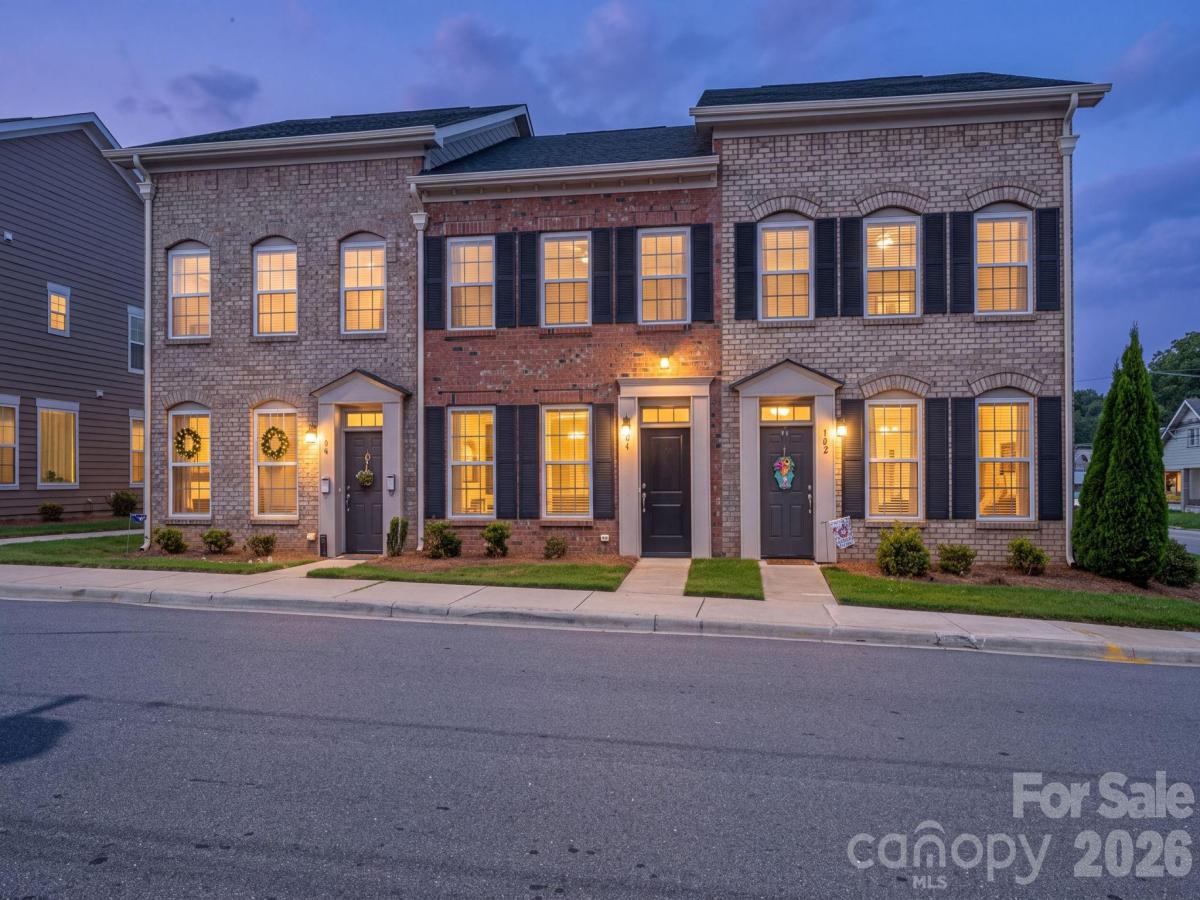
Move-In Ready Townhome in the Heart of Downtown Lincolnton! Welcome to this beautifully maintained 3-bedroom, 2.5-bath townhome ideally located just one block from vibrant downtown Lincolnton. Enjoy the convenience of being within walking distance of downtown shopping, dining, the social district, Rail Trail, splash pad and city parks. The bright and airy open-concept floor plan is perfect for everyday living and entertaining. The stylish kitchen features granite countertops, white shaker cabinetry with pull-out shelving, subway tile backsplash, stainless-steel appliances, and upgraded flooring. The main-level primary suite offers privacy and convenience with a generous walk-in closet and well-appointed en-suite bath featuring a large vanity and step-in shower. Custom touches include accent wall. The laundry is also conveniently located on the main level. Upstairs you'll find two spacious secondary bedrooms and a Jack-and-Jill-style full bathroom, providing comfortable accommodations for family, guests, or a home office. Step outside to your private rear patio courtyard—perfect for grilling, entertaining, enjoying your morning coffee, or relaxing after a long day. Location, style, and convenience come together in this fantastic downtown townhome. Don't miss this move-in-ready opportunity!
SPECIFICS
Property Details
Price:
$299,900
MLS #:
CAR4413515
Status:
Active Under Contract
Beds:
3
Baths:
3
Type:
Single Family
Subtype:
Single Family Residence
Listed Date:
Aug 12, 2026
Finished Sq Ft:
1,568
Lot Size:
871 sqft / 0.02 acres (approx)
Year Built:
2021
AMENITIES
Interior
Above Grade Finished Area
1568
Appliances
Dishwasher, Electric Range, Electric Water Heater, Microwave, Refrigerator with Ice Maker
Bathrooms
2 Full Bathrooms, 1 Half Bathroom
Cooling
Ceiling Fan(s), Central Air, Heat Pump
Flooring
Carpet, Tile, Vinyl
Heating
Heat Pump
Interior Features
Breakfast Bar, Kitchen Island, Open Floorplan, Pantry, Walk-In Closet(s)
Laundry Features
Electric Dryer Hookup, Laundry Closet, Main Level, Washer Hookup
Levels
Two
AMENITIES
Exterior
Construction Materials
Brick Full, Vinyl
Parking Features
Parking Lot, Parking Space(s)
Patio And Porch Features
Patio
Roof
Architectural Shingle
NEIGHBORHOOD
Schools
Elementary School:
Battleground
Middle School:
Lincolnton
High School:
Lincolnton
FINANCIAL
Financial
HOA Fee
$150
HOA Fee Frequency
Monthly
HOA Name
Aspen Station Townhome Association
See this Listing
Mortgage Calculator
Similar Listings Nearby
Lorem ipsum dolor sit amet, consectetur adipiscing elit. Aliquam erat urna, scelerisque sed posuere dictum, mattis etarcu.

104 W Pine Street
Lincolnton, NC