










4135 Mineral Lane #24
$1,350,000
Lincolnton, NC, 28092
singlefamily
4
7
Lot Size: 0.98 Acres
ABOUT
Property Information
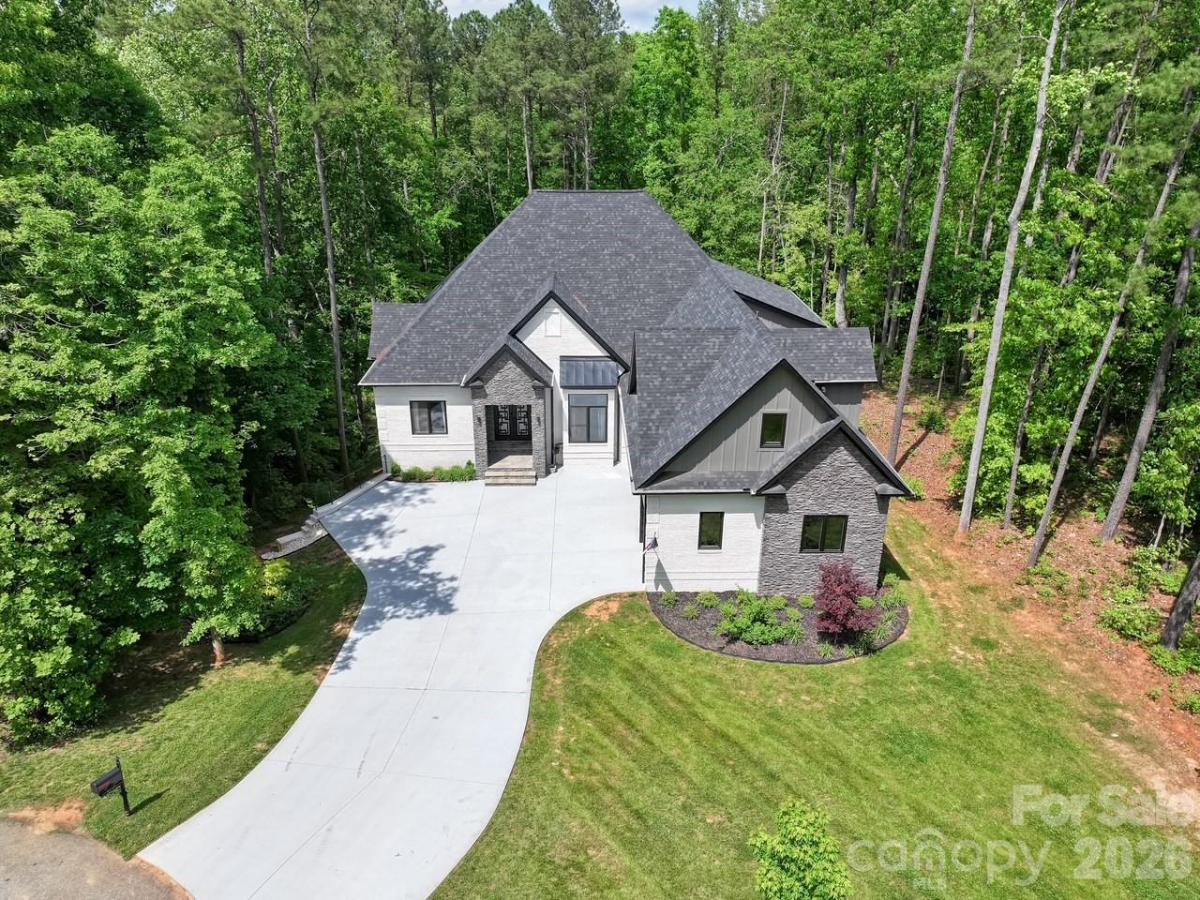
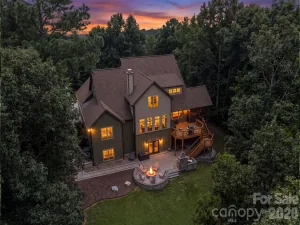
Nestled in a tranquil cul-de-sac lot, in the beautiful Miner's Creek subdivision, this property is a masterpiece. This exquisite custom luxury home on nearly one acre boasts 6,200+ square feet of unparalleled elegance and sophisticated living. Some of the key features are: Gourmet Kitchens: Two state-of-the-art kitchens featuring custom cabinetry and stunning granite countertops, perfect for entertaining and culinary enthusiasts.
• Luxury Amenities: Unwind in the spa-inspired steam room, stay fit in the dedicated home gym, or enjoy movie nights in the immersive theater room.
• Spacious & Modern Garage: A 3.5-car garage with sleek epoxy flooring offers ample storage and a polished look. Also featuring an electric car outlet for fast charging.
• European Elegance: Imported luxury windows flood the home with natural light while enhancing energy efficiency and style. Main floor consists of three bedrooms, two and a half baths (split floor plan). Master bathroom has heated flooring. Great room with gas logs fireplace. Dream chef's kitchen with huge island/breakfast bar. Custom cabinetry and built-ins throughout entire home. Pantry, office, laundry/mud room, and a generous porch/balcony. Upper level has a large bedroom, full bathroom, and a super large bonus room. This home has a fully finished walk-out basement that has a great room, fully appointed kitchen, home gym, theatre room, 2.5 baths, steam room, and laundry closet. The owner is the builder of the property. Quality and craftsmanship are evident throughout the entire home. This home has too many great features and upgrades to list. Excellent school district. Conveniently located in close proximity to the hospital, downtown Lincolnton, restaurants, and entertainment. If you love a beautiful, quiet subdivision that offers serene walking streets and tranquility, this home is for you. This home can be ideal for multi-generational living quarters as well.
This estate offers privacy and serenity while remaining close to top-rated schools and community conveniences. A rare opportunity to own a home that defines luxury living. Schedule your private tour today!
• Luxury Amenities: Unwind in the spa-inspired steam room, stay fit in the dedicated home gym, or enjoy movie nights in the immersive theater room.
• Spacious & Modern Garage: A 3.5-car garage with sleek epoxy flooring offers ample storage and a polished look. Also featuring an electric car outlet for fast charging.
• European Elegance: Imported luxury windows flood the home with natural light while enhancing energy efficiency and style. Main floor consists of three bedrooms, two and a half baths (split floor plan). Master bathroom has heated flooring. Great room with gas logs fireplace. Dream chef's kitchen with huge island/breakfast bar. Custom cabinetry and built-ins throughout entire home. Pantry, office, laundry/mud room, and a generous porch/balcony. Upper level has a large bedroom, full bathroom, and a super large bonus room. This home has a fully finished walk-out basement that has a great room, fully appointed kitchen, home gym, theatre room, 2.5 baths, steam room, and laundry closet. The owner is the builder of the property. Quality and craftsmanship are evident throughout the entire home. This home has too many great features and upgrades to list. Excellent school district. Conveniently located in close proximity to the hospital, downtown Lincolnton, restaurants, and entertainment. If you love a beautiful, quiet subdivision that offers serene walking streets and tranquility, this home is for you. This home can be ideal for multi-generational living quarters as well.
This estate offers privacy and serenity while remaining close to top-rated schools and community conveniences. A rare opportunity to own a home that defines luxury living. Schedule your private tour today!
SPECIFICS
Property Details
Price:
$1,350,000
MLS #:
CAR4369350
Status:
Active
Beds:
4
Baths:
7
Type:
Single Family
Subtype:
Single Family Residence
Subdivision:
Miners Creek
Listed Date:
Apr 17, 2026
Finished Sq Ft:
6,237
Lot Size:
42,558 sqft / 0.98 acres (approx)
Year Built:
2023
AMENITIES
Interior
Above Grade Finished Area
3746
Appliances
Bar Fridge, Dishwasher, Disposal, Double Oven, Electric Cooktop, Electric Water Heater, Exhaust Hood, Ice Maker, Microwave, Oven, Refrigerator with Ice Maker, Self Cleaning Oven
Bathrooms
5 Full Bathrooms, 2 Half Bathrooms
Below Grade Finished Area
2491
Cooling
Ceiling Fan(s), Central Air, Electric
Flooring
Carpet, Tile, Vinyl
Heating
Central, Electric, Heat Pump, Propane
Interior Features
Attic Walk In, Breakfast Bar, Built-in Features, Cable Prewire, Drop Zone, Entrance Foyer, Kitchen Island, Open Floorplan, Pantry, Sauna, Split Bedroom, Walk-In Closet(s), Walk-In Pantry
Laundry Features
Electric Dryer Hookup, In Basement, Inside, Laundry Room, Main Level, Multiple Locations, Sink, Washer Hookup
Levels
One and One Half
AMENITIES
Exterior
Accessibility Features
Two or More Access Exits
Construction Materials
Brick Full, Stone
Garage Spaces
3
Lot Features
Cul-De-Sac, Sloped
Parking Features
Driveway, Attached Garage, Garage Door Opener, Garage Faces Side, Keypad Entry
Patio And Porch Features
Balcony, Covered
Roof
Architectural Shingle
Security Features
Carbon Monoxide Detector(s), Smoke Detector(s)
Window Features
Insulated Window(s)
NEIGHBORHOOD
Schools
Elementary School:
Pumpkin Center
Middle School:
North Lincoln
High School:
North Lincoln
FINANCIAL
Financial
See this Listing
Mortgage Calculator
Similar Listings Nearby
Lorem ipsum dolor sit amet, consectetur adipiscing elit. Aliquam erat urna, scelerisque sed posuere dictum, mattis etarcu.

4135 Mineral Lane #24
Lincolnton, NC