








843 Olde England Drive
$299,990
Lincolnton, NC, 28092
singlefamily
3
3
Lot Size: 0.15 Acres
ABOUT
Property Information
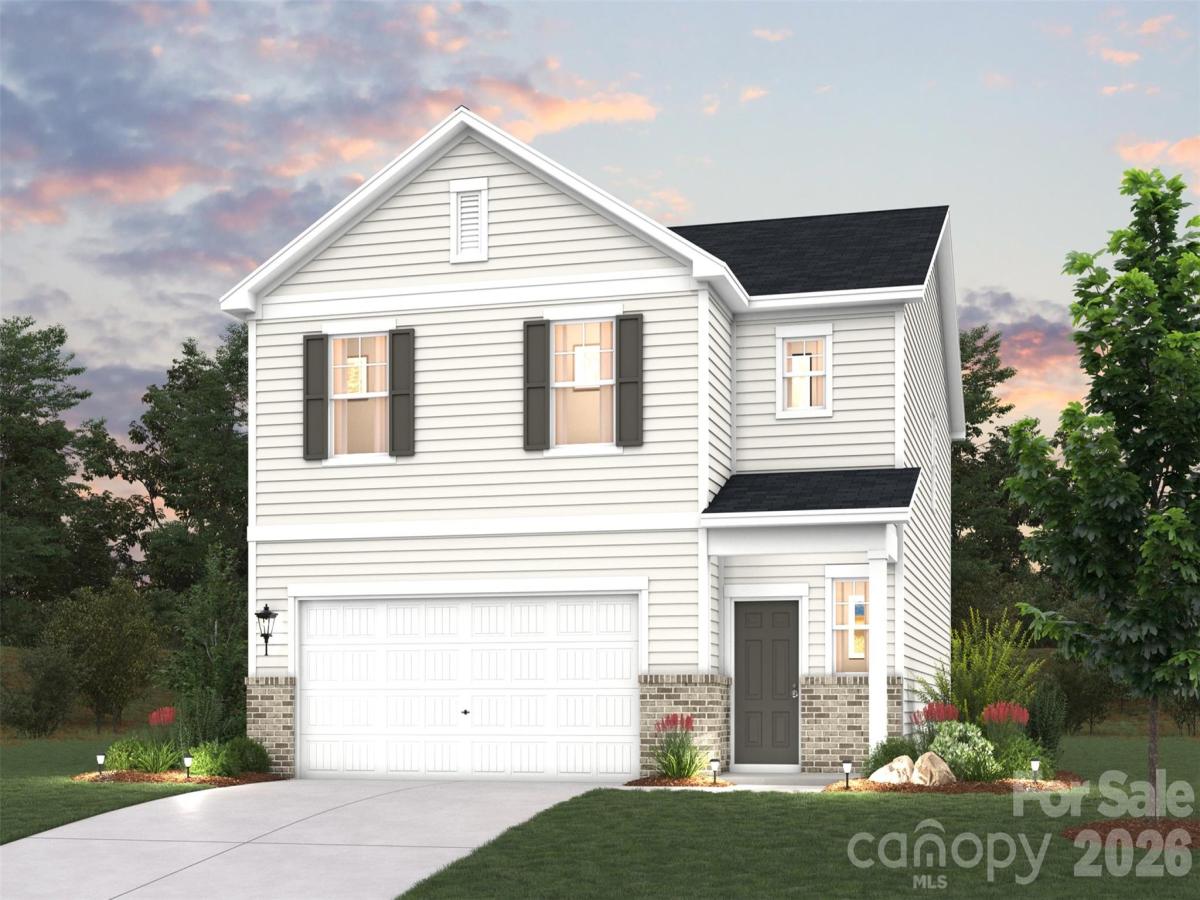
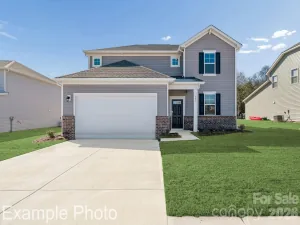
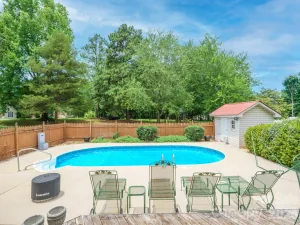
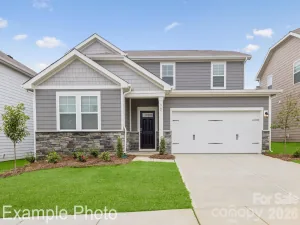
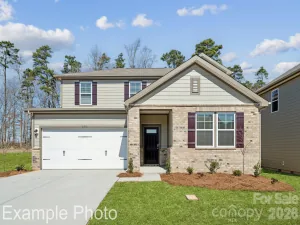
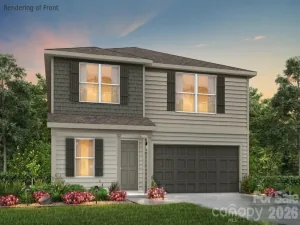
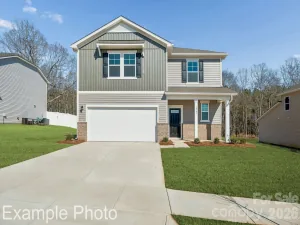
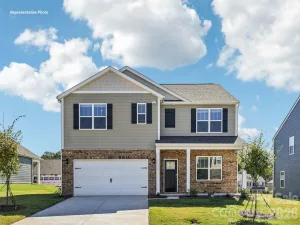
The Oak floorplan at Carpenter Farms is a spacious and well-designed home. It features a thoughtful layout with four bedrooms and two and a half baths, offering ample space for comfortable living. The floorplan emphasizes an open concept, creating a seamless flow between different areas of the house. The family room is adorned with an electric linear fireplace, providing both aesthetic appeal and a cozy atmosphere. Adjacent to the family room is the kitchen, which boasts elegant quartz countertops and an island. As you head upstairs, you'll find three generous secondary bedrooms—sharing a full hall bathroom—plus a convenient laundry room. Highlighting the upper level is the private owner’s suite—boasting a roomy walk-in closet and a deluxe bath with dual vanities. Residents can enjoy a refreshing pool, a dog park, playground, and activity field are available, offering spaces for outdoor gatherings, activities, and entertaining.
SPECIFICS
Property Details
Price:
$299,990
MLS #:
CAR4439883
Status:
Active
Beds:
3
Baths:
3
Type:
Single Family
Subtype:
Single Family Residence
Subdivision:
Carpenter Farms
Listed Date:
Nov 2, 2026
Finished Sq Ft:
1,966
Lot Size:
6,621 sqft / 0.15 acres (approx)
Year Built:
2026
AMENITIES
Interior
Above Grade Finished Area
1966
Appliances
Dishwasher, Disposal, Exhaust Fan, Gas Oven, Gas Range, Microwave, Oven, Plumbed For Ice Maker
Bathrooms
2 Full Bathrooms, 1 Half Bathroom
Cooling
Central Air, Zoned
Flooring
Linoleum, Vinyl
Heating
Central, Forced Air
Interior Features
Attic Stairs Pulldown, Cable Prewire, Garden Tub, Kitchen Island, Open Floorplan, Pantry, Walk-In Closet(s), Walk-In Pantry
Laundry Features
Electric Dryer Hookup, Inside, Laundry Room, Upper Level, Washer Hookup
Levels
Two
AMENITIES
Exterior
Architectural Style
Traditional
Community Features
Dog Park, Outdoor Pool, Playground, Sidewalks, Street Lights
Construction Materials
Vinyl
Garage Spaces
2
New Construction YN
1
Parking Features
Driveway, Attached Garage, Garage Faces Front
Patio And Porch Features
Patio
Roof
Architectural Shingle, Composition
Security Features
Carbon Monoxide Detector(s)
Window Features
Insulated Window(s)
NEIGHBORHOOD
Schools
Elementary School:
Norris S Childers
Middle School:
Lincolnton
High School:
Lincolnton
FINANCIAL
Financial
HOA Fee
$300
HOA Fee Frequency
Quarterly
HOA Name
Cusick Management
See this Listing
Mortgage Calculator
Similar Listings Nearby
Lorem ipsum dolor sit amet, consectetur adipiscing elit. Aliquam erat urna, scelerisque sed posuere dictum, mattis etarcu.

843 Olde England Drive
Lincolnton, NC