There are multiple listings for this address:
216 Lake Pines Lane
$1,450,000
Lexington, NC, 27292
singlefamily
3
3
Lot Size: 0.56 Acres
ABOUT
Property Information
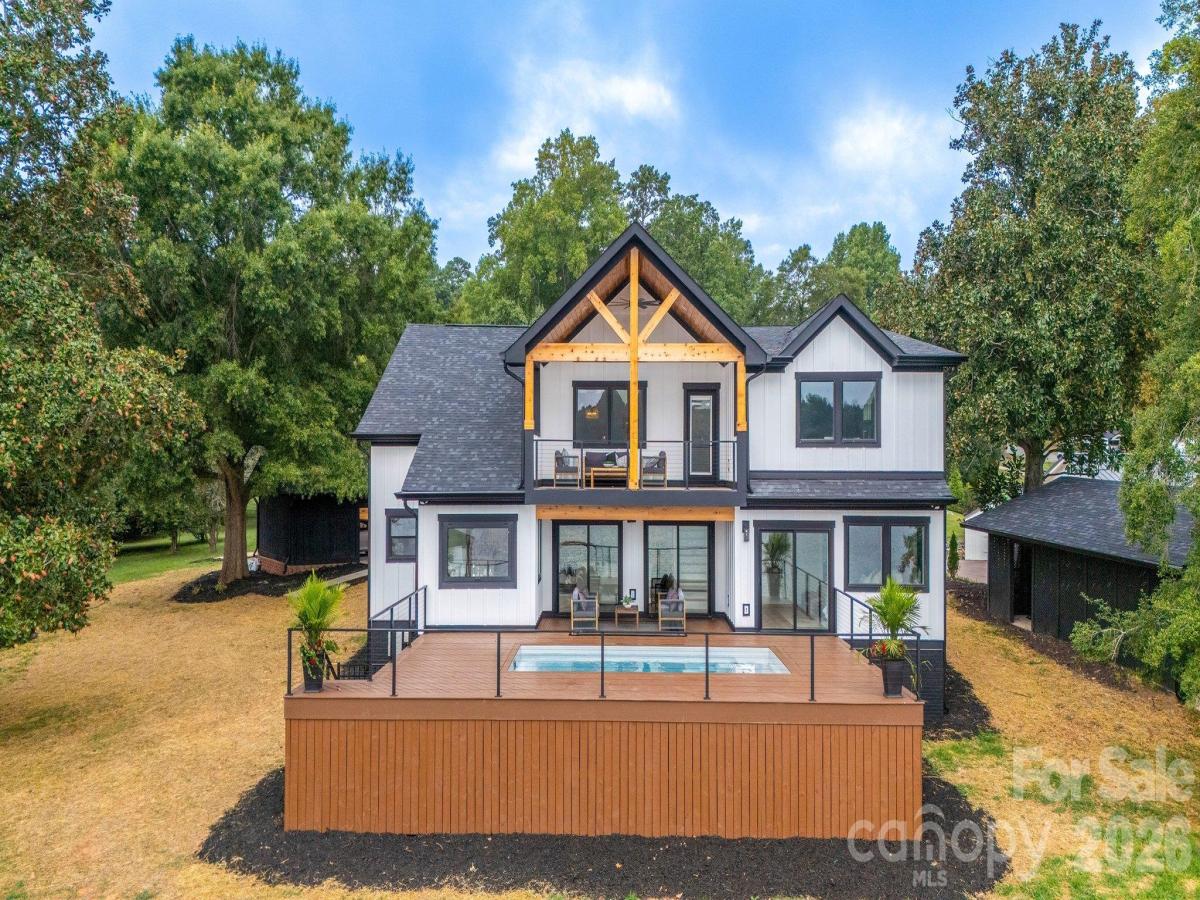
239 feet of open-water frontage, a private dock, a pool overlooking High Rock Lake, and a gated setting shared by only five residences 216 Lake Pines Lane was designed for the kind of lake living that happens both on and off the water.
Inside, the home has been thoughtfully redesigned with the vision of a professional interior designer, bringing a coastal-inspired aesthetic through carefully selected finishes, tile, luxury LVP flooring, and a warm, cohesive palette. Expansive windows keep the lake in view and fill the main living spaces with natural light.
The open floor plan offers 3 bedrooms and 3 full bathrooms, including a private main-level primary suite. At the center of the home, the kitchen features an oversized island and flows naturally into the dining and living areas, creating a space that works just as well for a quiet morning overlooking the water as it does for entertaining.
One of the home’s standout features is the dedicated bar area, where a pass-through window opens directly to the pool area, connecting the indoor entertaining space with the outdoor lakefront setting.
The main level also includes a bonus room, dedicated laundry room, and abundant storage throughout the home. Upstairs, two additional bedrooms are joined by two separate loft areas one larger and one more intimate creating flexible spaces for a home office, media area, reading space, playroom, or additional lounge.
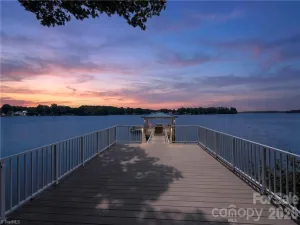
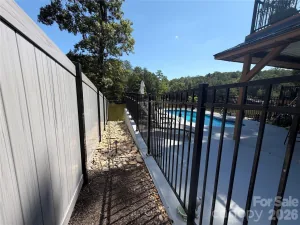
Outside is where this property truly comes together. With 239 feet of open-water frontage, a private dock with floating dock, and a pool positioned to take in the lake views, the property is set up for days that move easily from the water to the pool and back home.
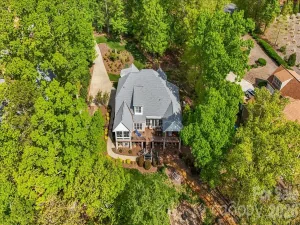
A two-car carport, covered boat parking, a private boat ramp with direct lake access, extensive storage throughout, and updates completed with permits add even more functionality. Set within a gated enclave of only five homes, 216 Lake Pines Lane offers something increasingly difficult to find on High Rock Lake: substantial open-water frontage, privacy, and a home designed around enjoying the lake.
Inside, the home has been thoughtfully redesigned with the vision of a professional interior designer, bringing a coastal-inspired aesthetic through carefully selected finishes, tile, luxury LVP flooring, and a warm, cohesive palette. Expansive windows keep the lake in view and fill the main living spaces with natural light.
The open floor plan offers 3 bedrooms and 3 full bathrooms, including a private main-level primary suite. At the center of the home, the kitchen features an oversized island and flows naturally into the dining and living areas, creating a space that works just as well for a quiet morning overlooking the water as it does for entertaining.
One of the home’s standout features is the dedicated bar area, where a pass-through window opens directly to the pool area, connecting the indoor entertaining space with the outdoor lakefront setting.
The main level also includes a bonus room, dedicated laundry room, and abundant storage throughout the home. Upstairs, two additional bedrooms are joined by two separate loft areas one larger and one more intimate creating flexible spaces for a home office, media area, reading space, playroom, or additional lounge.
Outside is where this property truly comes together. With 239 feet of open-water frontage, a private dock with floating dock, and a pool positioned to take in the lake views, the property is set up for days that move easily from the water to the pool and back home.
A two-car carport, covered boat parking, a private boat ramp with direct lake access, extensive storage throughout, and updates completed with permits add even more functionality. Set within a gated enclave of only five homes, 216 Lake Pines Lane offers something increasingly difficult to find on High Rock Lake: substantial open-water frontage, privacy, and a home designed around enjoying the lake.
SPECIFICS
Property Details
Price:
$1,450,000
MLS #:
CAR4351408
Status:
Active
Beds:
3
Baths:
3
Type:
Single Family
Subtype:
Single Family Residence
Listed Date:
Aug 29, 2026
Finished Sq Ft:
3,336
Lot Size:
24,394 sqft / 0.56 acres (approx)
Year Built:
1977
AMENITIES
Interior
Above Grade Finished Area
3336
Appliances
Dishwasher, Microwave, Refrigerator with Ice Maker, Wine Refrigerator
Bathrooms
3 Full Bathrooms
Cooling
Electric
Flooring
Vinyl
Heating
Electric
Interior Features
Kitchen Island, Open Floorplan, Walk-In Closet(s), Walk-In Pantry
Laundry Features
In Unit, Main Level
Levels
Two
AMENITIES
Exterior
Construction Materials
Hardboard Siding
Exterior Features
Dock - Floating
Lot Features
Waterfront
Parking Features
Detached Carport
Patio And Porch Features
Balcony, Deck, Front Porch
Roof
Architectural Shingle
View
Water
Waterfront Features
Boat Lift, Boat Ramp, Dock
NEIGHBORHOOD
Schools
Elementary School:
Unspecified
Middle School:
Unspecified
High School:
Unspecified
FINANCIAL
Financial
See this Listing
Mortgage Calculator
Similar Listings Nearby
Lorem ipsum dolor sit amet, consectetur adipiscing elit. Aliquam erat urna, scelerisque sed posuere dictum, mattis etarcu.

216 Lake Pines Lane
Lexington, NC
216 Lake Pines Lane
$1,450,000
Lexington, NC, 27292
singlefamily
3
3
Lot Size: 0.57 Acres
ABOUT
Property Information
239 feet of open-water frontage, a private dock, a pool overlooking High Rock Lake, and a gated setting shared by only five residences 216 Lake Pines Lane was designed for the kind of lake living that happens both on and off the water.
Inside, the home has been thoughtfully redesigned with the vision of a professional interior designer, bringing a coastal-inspired aesthetic through carefully selected finishes, tile, luxury LVP flooring, and a warm, cohesive palette. Expansive windows keep the lake in view and fill the main living spaces with natural light.
The open floor plan offers 3 bedrooms and 3 full bathrooms, including a private main-level primary suite. At the center of the home, the kitchen features an oversized island and flows naturally into the dining and living areas, creating a space that works just as well for a quiet morning overlooking the water as it does for entertaining.
One of the home’s standout features is the dedicated bar area, where a pass-through window opens directly to the pool area, connecting the indoor entertaining space with the outdoor lakefront setting.
The main level also includes a bonus room, dedicated laundry room, and abundant storage throughout the home. Upstairs, two additional bedrooms are joined by two separate loft areas one larger and one more intimate creating flexible spaces for a home office, media area, reading space, playroom, or additional lounge.
Outside is where this property truly comes together. With 239 feet of open-water frontage, a private dock with floating dock, and a pool positioned to take in the lake views, the property is set up for days that move easily from the water to the pool and back home.
A two-car carport, covered boat parking, a private boat ramp with direct lake access, extensive storage throughout, and updates completed with permits add even more functionality. Set within a gated enclave of only five homes, 216 Lake Pines Lane offers something increasingly difficult to find on High Rock Lake: substantial open-water frontage, privacy, and a home designed around enjoying the lake.
Inside, the home has been thoughtfully redesigned with the vision of a professional interior designer, bringing a coastal-inspired aesthetic through carefully selected finishes, tile, luxury LVP flooring, and a warm, cohesive palette. Expansive windows keep the lake in view and fill the main living spaces with natural light.
The open floor plan offers 3 bedrooms and 3 full bathrooms, including a private main-level primary suite. At the center of the home, the kitchen features an oversized island and flows naturally into the dining and living areas, creating a space that works just as well for a quiet morning overlooking the water as it does for entertaining.
One of the home’s standout features is the dedicated bar area, where a pass-through window opens directly to the pool area, connecting the indoor entertaining space with the outdoor lakefront setting.
The main level also includes a bonus room, dedicated laundry room, and abundant storage throughout the home. Upstairs, two additional bedrooms are joined by two separate loft areas one larger and one more intimate creating flexible spaces for a home office, media area, reading space, playroom, or additional lounge.
Outside is where this property truly comes together. With 239 feet of open-water frontage, a private dock with floating dock, and a pool positioned to take in the lake views, the property is set up for days that move easily from the water to the pool and back home.
A two-car carport, covered boat parking, a private boat ramp with direct lake access, extensive storage throughout, and updates completed with permits add even more functionality. Set within a gated enclave of only five homes, 216 Lake Pines Lane offers something increasingly difficult to find on High Rock Lake: substantial open-water frontage, privacy, and a home designed around enjoying the lake.
SPECIFICS
Property Details
Price:
$1,450,000
MLS #:
CAR4430891
Status:
Active
Beds:
3
Baths:
3
Type:
Single Family
Subtype:
Single Family Residence
Listed Date:
Oct 2, 2026
Finished Sq Ft:
3,336
Lot Size:
24,829 sqft / 0.57 acres (approx)
Year Built:
1977
AMENITIES
Interior
Above Grade Finished Area
3336
Appliances
Dishwasher, Microwave, Refrigerator with Ice Maker, Wine Refrigerator
Bathrooms
3 Full Bathrooms
Cooling
Electric
Flooring
Vinyl
Heating
Electric
Interior Features
Kitchen Island, Open Floorplan, Walk-In Closet(s), Walk-In Pantry
Laundry Features
In Unit, Main Level
Levels
Two
AMENITIES
Exterior
Construction Materials
Hardboard Siding
Exterior Features
Dock - Floating
Lot Features
Waterfront
Parking Features
Detached Carport
Patio And Porch Features
Balcony, Deck, Front Porch
Roof
Architectural Shingle
View
Water
Waterfront Features
Boat Lift, Boat Ramp, Dock
NEIGHBORHOOD
Schools
Elementary School:
Unspecified
Middle School:
Unspecified
High School:
Unspecified
FINANCIAL
Financial
See this Listing
Mortgage Calculator
Similar Listings Nearby
Lorem ipsum dolor sit amet, consectetur adipiscing elit. Aliquam erat urna, scelerisque sed posuere dictum, mattis etarcu.