








104 Paramount Drive
$795,000
Leicester, NC, 28748
singlefamily
4
4
Lot Size: 1.76 Acres
ABOUT
Property Information
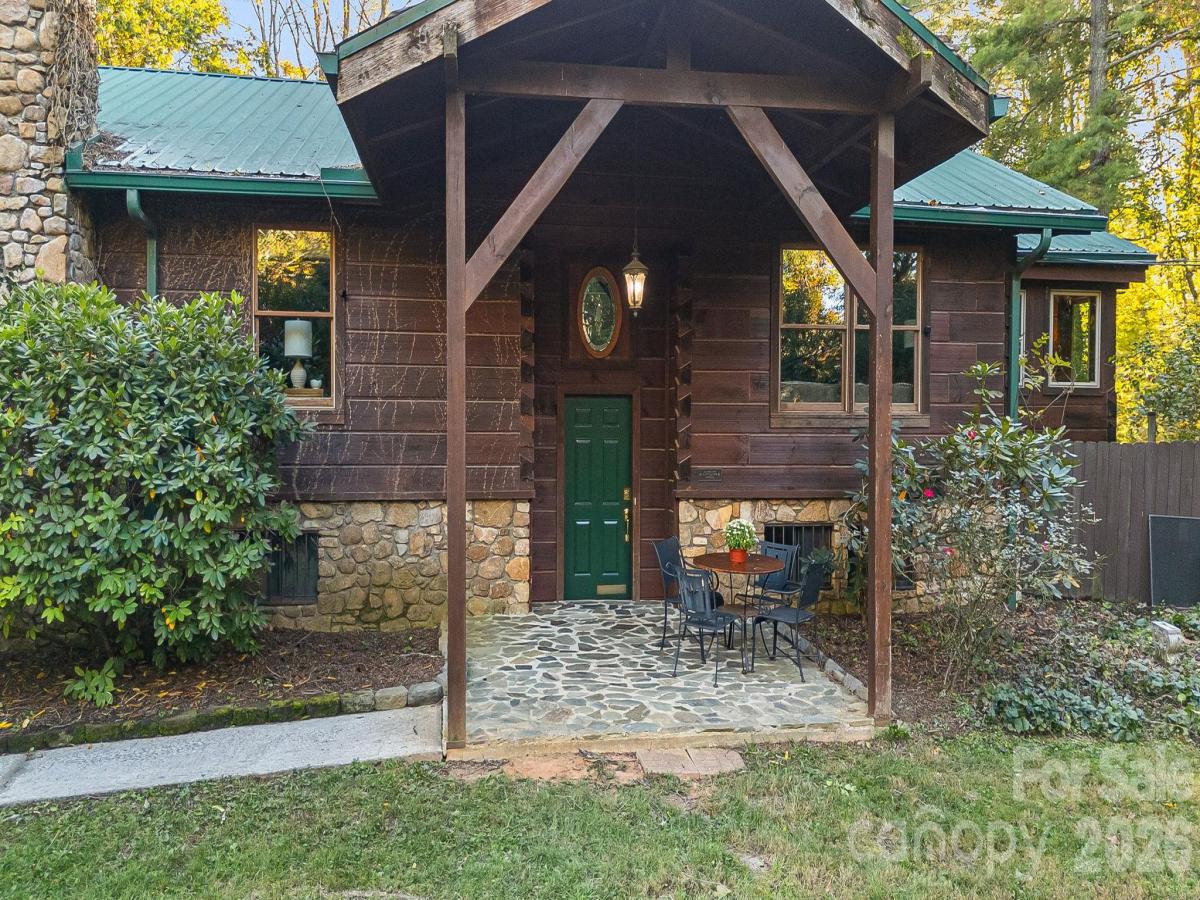
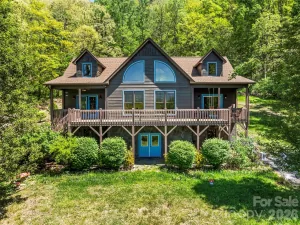
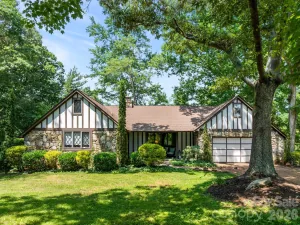
Beautiful Leicester location, just 25 minutes to downtown Asheville! Located in the wonderful Sunrise Valley neighborhood, this home—family-owned for decades—features traditional Appalachian-style dovetail square log and stone construction, spanning 4,600+ sq ft on a level 1.76-acre lot with a low-maintenance metal roof. Enjoy mature landscaping and spacious green space perfect for pets and outdoor fun! This charming 1980s retro split-level design offers an upper main level featuring a cozy formal living room with a wood-burning fireplace and dining area, a sunroom overlooking the swimming pool side yard, two guest bedrooms, and a primary suite with its own covered private porch. The kitchen opens up to a huge great room with another dining area and multiple sitting spaces—ideal for lively gatherings! The lower level, directly accessible from the driveway, includes a professional home office with a separate entrance, a den with a wood-burning ceramic stove, a private guest bedroom with an outside entrance and covered porch, an additional bonus/bedroom, a full bathroom, and 3 large storage rooms previously used for business operations. Exterior highlights include an expansive back deck with stunning wooded sunset views over a neighboring farm, a fenced-in side yard with an in-ground pool (currently non-operational), an attached oversized two-car garage on the 1st level, and a separate workshop with an unfinished apartment above equipped with plumbing and electrical ready for your custom touches. This is a fantastic home for artists, multi-generational living, or anyone who loves ample room to breathe inside and out! Exceptionally functional and priced to accommodate your desired upgrades.
SPECIFICS
Property Details
Price:
$795,000
MLS #:
CAR4389746
Status:
Active
Beds:
4
Baths:
4
Type:
Single Family
Subtype:
Single Family Residence
Subdivision:
Sunrise Valley
Listed Date:
Oct 19, 2026
Finished Sq Ft:
4,645
Lot Size:
76,666 sqft / 1.76 acres (approx)
Year Built:
1981
AMENITIES
Interior
Above Grade Finished Area
3092
Appliances
Dishwasher, Electric Cooktop, Electric Range, Microwave, Refrigerator
Bathrooms
3 Full Bathrooms, 1 Half Bathroom
Below Grade Finished Area
1553
Cooling
Ceiling Fan(s), Central Air
Flooring
Carpet, Vinyl
Heating
Central, Electric, Oil
Interior Features
Breakfast Bar, Storage, Walk-In Closet(s), Walk-In Pantry
Laundry Features
Main Level
Levels
Split Entry (Bi-Level)
AMENITIES
Exterior
Architectural Style
Cabin, Rustic
Construction Materials
Log, Stone, Wood
Exterior Features
Storage
Fencing
Back Yard
Garage Spaces
2
Open Parking Spaces
5
Open Parking YN
1
Parking Features
Detached Carport, Driveway, Attached Garage
Patio And Porch Features
Covered, Wrap Around
Roof
Metal
NEIGHBORHOOD
Schools
Elementary School:
Unspecified
Middle School:
Clyde A Erwin
High School:
Clyde A Erwin
FINANCIAL
Financial
See this Listing
Mortgage Calculator
Similar Listings Nearby
Lorem ipsum dolor sit amet, consectetur adipiscing elit. Aliquam erat urna, scelerisque sed posuere dictum, mattis etarcu.

104 Paramount Drive
Leicester, NC