










32 Reeves Road
$319,900
Leicester, NC, 28748
singlefamily
3
2
Lot Size: 0.76 Acres
ABOUT
Property Information
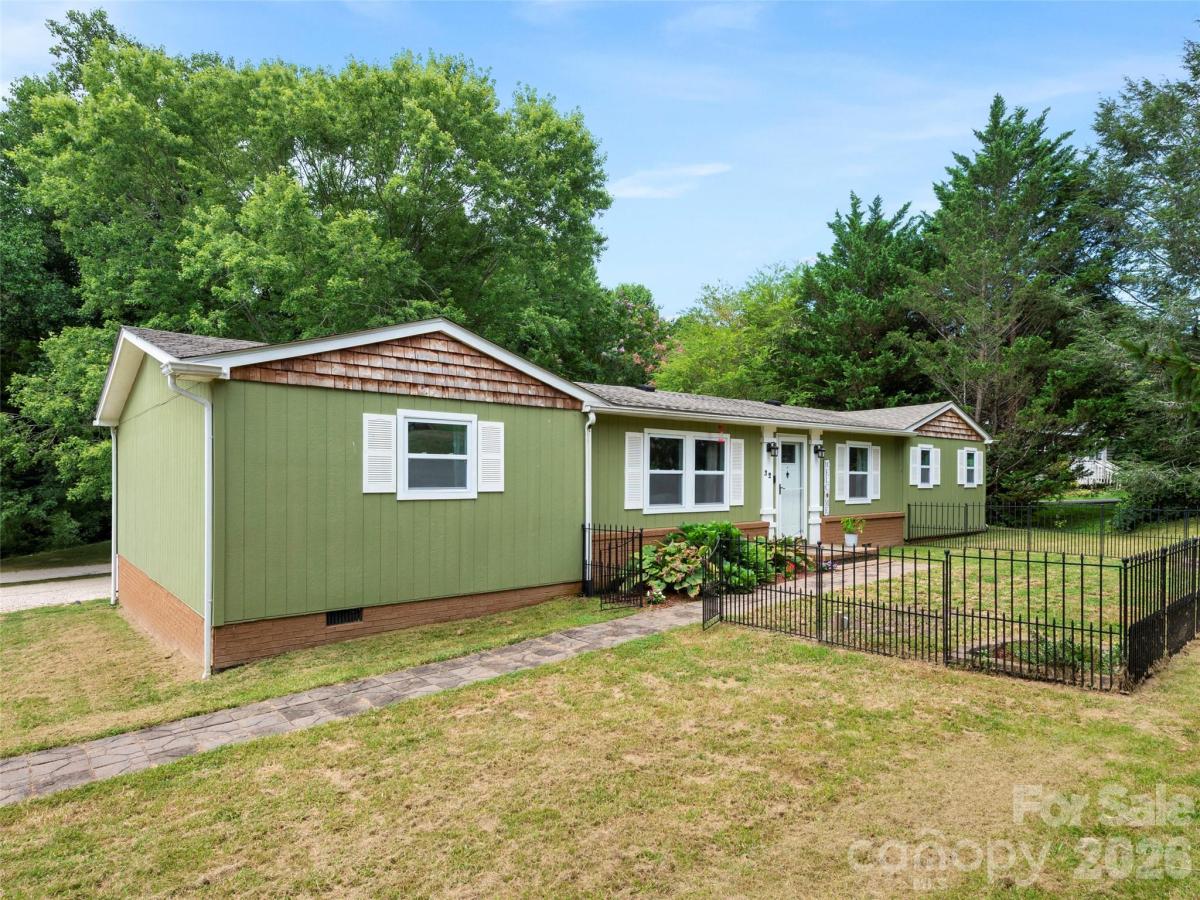
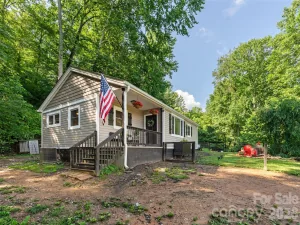
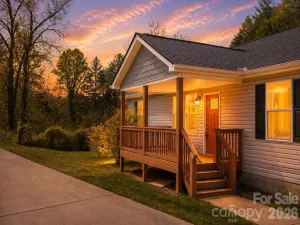
Welcome home to peaceful country living just outside of Asheville! Nestled on 0.76 level acres in scenic Leicester, this beautifully updated 3-bedroom, 2-bath home offers the perfect blend of modern updates, spacious living, and a gorgeous outdoor setting. The property backs to a small creek and features a large, flat backyard with mature trees, established garden areas ready to be revived, and plenty of room for entertaining, gardening, or simply enjoying nature.
Inside, you'll find an inviting split-bedroom floor plan with an expansive living room featuring a cozy wood-burning fireplace, built-in wet bar, and sliding doors leading to a spacious deck overlooking the backyard. The updated kitchen is designed for both everyday living and entertaining with butcher block countertops, updated cabinetry, tile backsplash behind the stove, a breakfast bar, pantry, and a charming built-in banquette dining nook. A formal dining room offers additional space for family gatherings and holidays.
The primary suite is a true retreat with two closets, built-in linen storage, dual updated vanities, a relaxing garden tub, and a separate walk-in shower.
The thoughtfully designed laundry and mudroom includes a utility sink and additional butler pantry cabinetry for exceptional storage. Washer and dryer convey.
Recent major updates provide peace of mind, including updated windows, roof, heat pump, flooring, kitchen, primary bathroom, lighting, plumbing fixtures, and appliances.
Outside you'll also find a 130-square-foot workshop/storage building with electricity, a fenced front yard, termite bait system, and a septic system that was pumped with the pump replacement in July 2026.
If you've been searching for a move-in-ready home with modern updates, abundant storage, a fantastic floor plan with upgraded features, and a beautiful usable yard in Western North Carolina, this one is a must-see!
HOA fee includes community water and road maintenance.
Inside, you'll find an inviting split-bedroom floor plan with an expansive living room featuring a cozy wood-burning fireplace, built-in wet bar, and sliding doors leading to a spacious deck overlooking the backyard. The updated kitchen is designed for both everyday living and entertaining with butcher block countertops, updated cabinetry, tile backsplash behind the stove, a breakfast bar, pantry, and a charming built-in banquette dining nook. A formal dining room offers additional space for family gatherings and holidays.
The primary suite is a true retreat with two closets, built-in linen storage, dual updated vanities, a relaxing garden tub, and a separate walk-in shower.
The thoughtfully designed laundry and mudroom includes a utility sink and additional butler pantry cabinetry for exceptional storage. Washer and dryer convey.
Recent major updates provide peace of mind, including updated windows, roof, heat pump, flooring, kitchen, primary bathroom, lighting, plumbing fixtures, and appliances.
Outside you'll also find a 130-square-foot workshop/storage building with electricity, a fenced front yard, termite bait system, and a septic system that was pumped with the pump replacement in July 2026.
If you've been searching for a move-in-ready home with modern updates, abundant storage, a fantastic floor plan with upgraded features, and a beautiful usable yard in Western North Carolina, this one is a must-see!
HOA fee includes community water and road maintenance.
SPECIFICS
Property Details
Price:
$319,900
MLS #:
CAR4407288
Status:
Active
Beds:
3
Baths:
2
Type:
Single Family
Subtype:
Single Family Residence
Subdivision:
Country Place
Listed Date:
Jul 29, 2026
Finished Sq Ft:
1,748
Lot Size:
33,106 sqft / 0.76 acres (approx)
Year Built:
1987
AMENITIES
Interior
Above Grade Finished Area
1748
Appliances
Dishwasher, Dryer, Electric Range, Refrigerator, Washer
Bathrooms
2 Full Bathrooms
Cooling
Heat Pump
Flooring
Carpet, Tile, Laminate
Heating
Heat Pump
Interior Features
Breakfast Bar, Built-in Features, Garden Tub, Pantry, Split Bedroom, Storage, Walk-In Closet(s), Walk-In Pantry, Wet Bar
Laundry Features
Mud Room
Levels
One
AMENITIES
Exterior
Architectural Style
Ranch
Community Features
None
Construction Materials
Cedar Shake, Wood
Exterior Features
Storage
Fencing
Fenced, Front Yard
Lot Features
Creek Front, Green Area, Level, Sloped, Creek/Stream, Wooded
Open Parking Spaces
3
Open Parking YN
1
Other Structures
Shed(s)
Parking Features
Driveway
Patio And Porch Features
Deck, Side Porch
Roof
Architectural Shingle
Security Features
Smoke Detector(s)
Waterfront Features
None
Window Features
Insulated Window(s)
NEIGHBORHOOD
Schools
Elementary School:
Leicester/Eblen
Middle School:
Clyde A Erwin
High School:
Clyde A Erwin
FINANCIAL
Financial
HOA Fee
$56
HOA Fee Frequency
Monthly
HOA Name
Cedar Management
HOA Phone
704-644-8808
See this Listing
Mortgage Calculator
Similar Listings Nearby
Lorem ipsum dolor sit amet, consectetur adipiscing elit. Aliquam erat urna, scelerisque sed posuere dictum, mattis etarcu.


32 Reeves Road
Leicester, NC