










18 Henry White Lane
$300,000
Leicester, NC, 28748
singlefamily
3
2
Lot Size: 0.84 Acres
ABOUT
Property Information
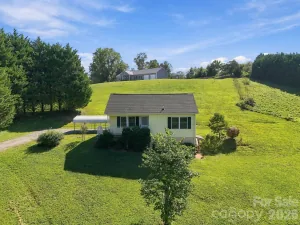
If you’ve been looking for a home with some privacy, plenty of space, and an easy drive to Asheville, this one is worth a look. Sitting up on the lot in a quiet neighborhood, this 3-bedroom, 2-bath home offers more than 1,800 square feet of living space, all on one level.
The layout is comfortable and functional, with two large living areas and a split-bedroom floor plan that gives the primary bedroom some privacy from the other bedrooms. The main living room features hardwood floors, crown molding, and lots of natural light, while the family room has hardwood floors and a gas-log fireplace.
The kitchen is one of the highlights of the home, with plenty of counter space, Corian countertops, tile floors, a tile backsplash, island, breakfast bar, and a nice open feel into the family room and dining area. The primary suite has a whirlpool tub and custom finishes, and the guest bathroom has been nicely updated with a walk-in shower and tile work.
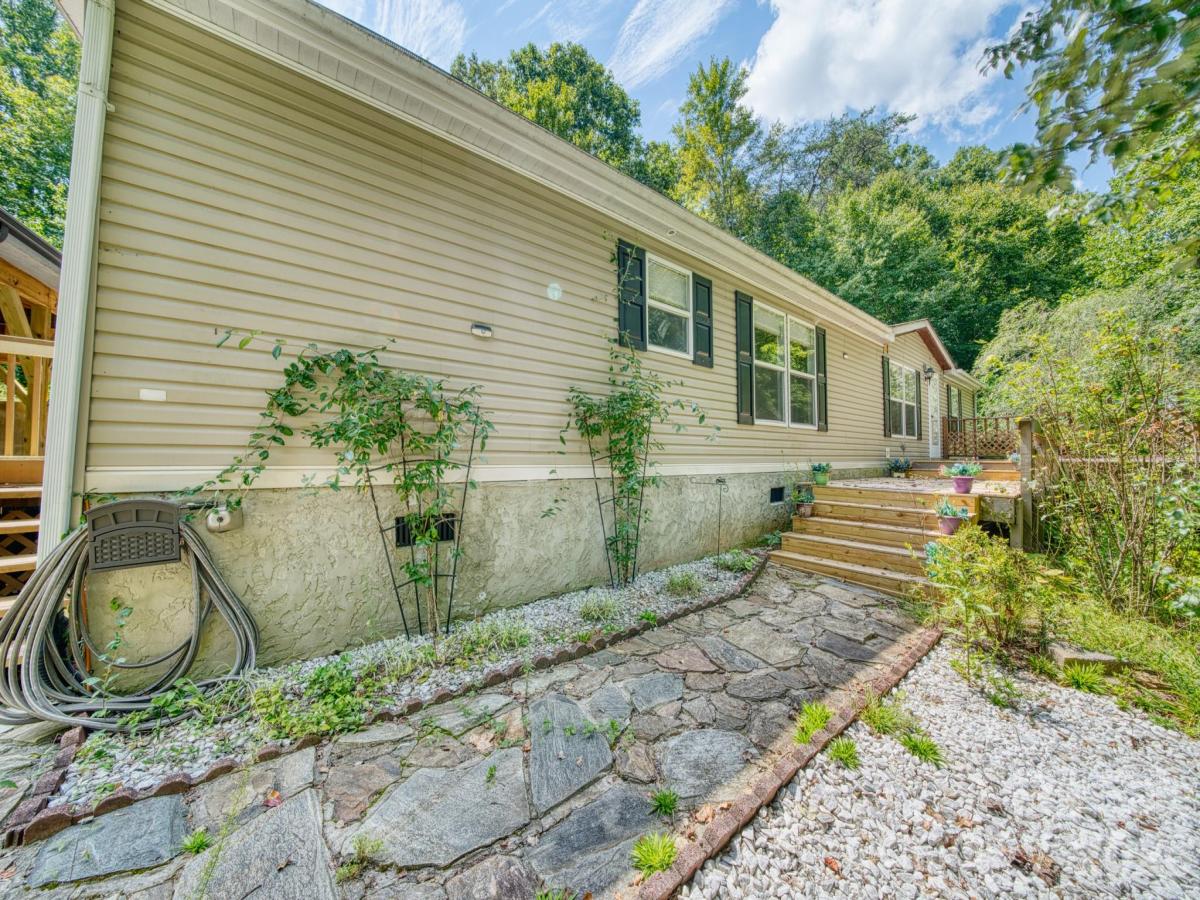
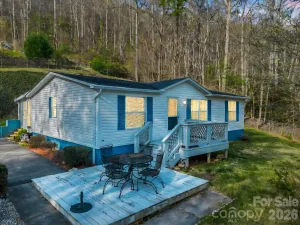
There’s also a lot of outdoor space to enjoy. The large covered front porch is perfect for sitting outside, while the rear deck runs almost the entire length of the home and gives you plenty of room for grilling, entertaining, or just enjoying the privacy.
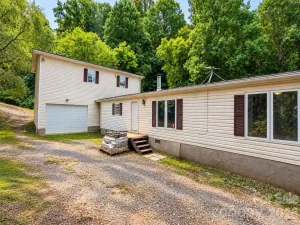
The roof was replaced in December 2025 by Balkan Roofing. There is also a recently completed detached double carport that is tall enough for an RV, along with an additional parking pad near the road that can accommodate a fifth wheel or extra vehicles. A detached storage building and generator are included as well.
The owner has taken great care of the home, adding a number of thoughtful upgrades over the years. You get the feel of a country setting without being far from everything Asheville has to offer. POA dues also include water through the community water system.
A lot of space, privacy, and character for the price, with Asheville only about 20 minutes away.
The layout is comfortable and functional, with two large living areas and a split-bedroom floor plan that gives the primary bedroom some privacy from the other bedrooms. The main living room features hardwood floors, crown molding, and lots of natural light, while the family room has hardwood floors and a gas-log fireplace.
The kitchen is one of the highlights of the home, with plenty of counter space, Corian countertops, tile floors, a tile backsplash, island, breakfast bar, and a nice open feel into the family room and dining area. The primary suite has a whirlpool tub and custom finishes, and the guest bathroom has been nicely updated with a walk-in shower and tile work.
There’s also a lot of outdoor space to enjoy. The large covered front porch is perfect for sitting outside, while the rear deck runs almost the entire length of the home and gives you plenty of room for grilling, entertaining, or just enjoying the privacy.
The roof was replaced in December 2025 by Balkan Roofing. There is also a recently completed detached double carport that is tall enough for an RV, along with an additional parking pad near the road that can accommodate a fifth wheel or extra vehicles. A detached storage building and generator are included as well.
The owner has taken great care of the home, adding a number of thoughtful upgrades over the years. You get the feel of a country setting without being far from everything Asheville has to offer. POA dues also include water through the community water system.
A lot of space, privacy, and character for the price, with Asheville only about 20 minutes away.
SPECIFICS
Property Details
Price:
$300,000
MLS #:
CAR4419769
Status:
Active Under Contract
Beds:
3
Baths:
2
Type:
Single Family
Subtype:
Single Family Residence
Subdivision:
Country Place
Listed Date:
Aug 30, 2026
Finished Sq Ft:
1,835
Lot Size:
36,590 sqft / 0.84 acres (approx)
Year Built:
2003
AMENITIES
Interior
Above Grade Finished Area
1835
Appliances
Dishwasher, Electric Range, Electric Water Heater, Microwave, Refrigerator
Bathrooms
2 Full Bathrooms
Cooling
Heat Pump
Heating
Heat Pump
Laundry Features
Mud Room
Levels
One
AMENITIES
Exterior
Construction Materials
Vinyl
Lot Features
Hilly
Parking Features
Detached Carport
Patio And Porch Features
Covered, Front Porch, Patio
Roof
Composition
NEIGHBORHOOD
Schools
Elementary School:
Leicester/Eblen
Middle School:
Clyde A Erwin
High School:
Clyde A Erwin
FINANCIAL
Financial
HOA Fee
$56
HOA Fee Frequency
Monthly
HOA Name
Cedar Management
HOA Phone
704-644-8808
See this Listing
Mortgage Calculator
Similar Listings Nearby
Lorem ipsum dolor sit amet, consectetur adipiscing elit. Aliquam erat urna, scelerisque sed posuere dictum, mattis etarcu.

18 Henry White Lane
Leicester, NC