










261 Boland Drive
$895,000
Lake Lure, NC, 28746
singlefamily
3
4
Lot Size: 18.49 Acres
ABOUT
Property Information
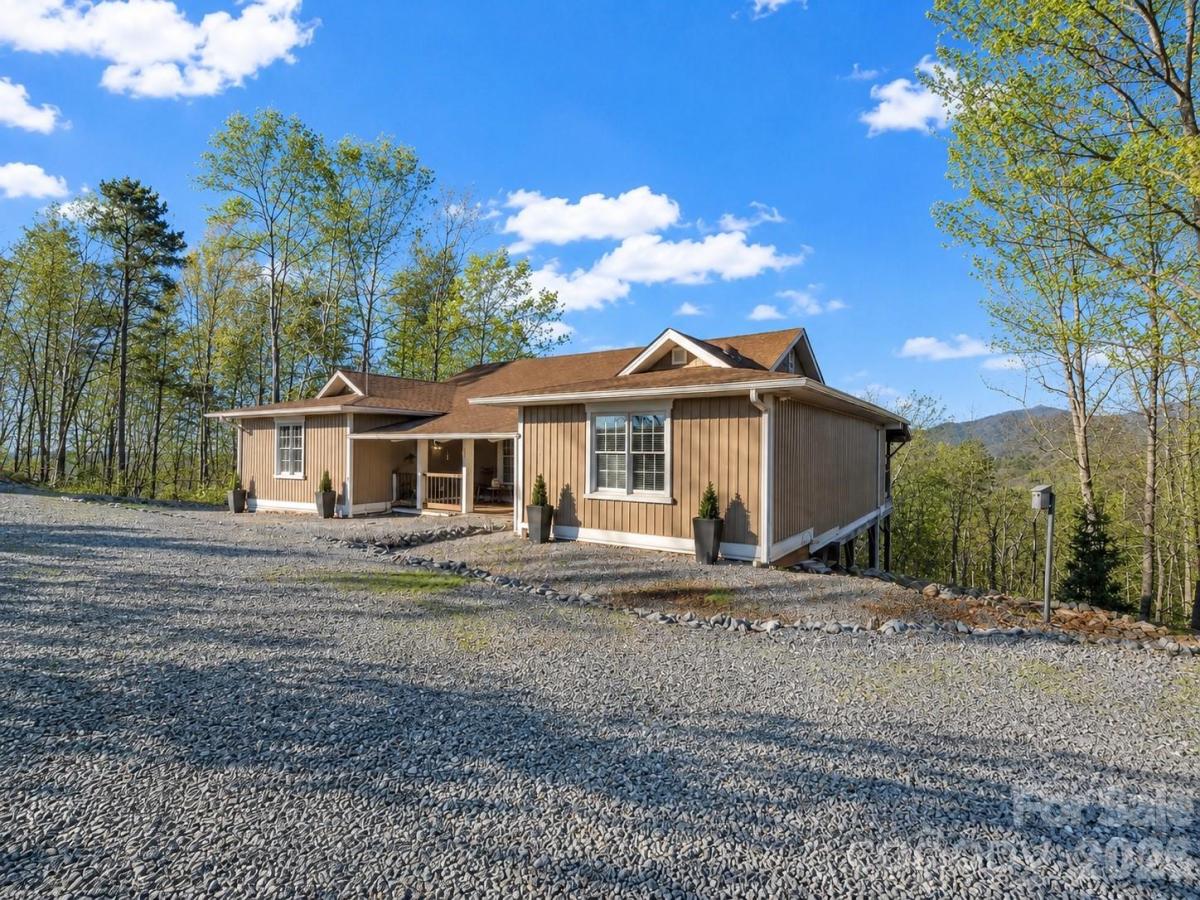
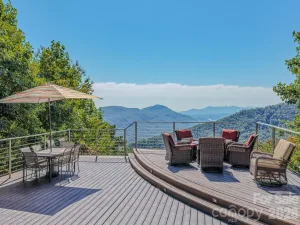
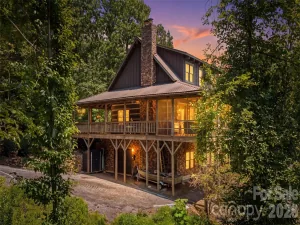
Discover a rare opportunity in Lake Lure with 18.5 unrestricted acres, 2 dwellings and breathtaking mountain views. The main dwelling is a custom-built 3-bedroom, 3.5-bath home offering approximately 3,800 square feet of thoughtfully designed space. The upper level features two bedrooms, each with a private en suite, along with a beautifully designed kitchen featuring high-end appliances that flows seamlessly into the dining and living areas. Indoor-outdoor living continues onto an expansive deck, perfect for relaxing or gathering while taking in the surrounding mountain views. The lower level of the main home offers a one-bedroom, one bath suite with a full kitchen, living and dining area. The second dwelling offers 3 bedrooms and 2 bathrooms, is served by its own separate septic system, and offers flexibility for extended family, guests, multigenerational living, or potential rental. A workshop in the backyard is equipped with A/C and electricity to offer the ideal space for projects, hobbies or equipment. With 2 dwellings, 2 septic systems, expansive acreage, privacy, and panoramic mountain views, this property presents an outstanding opportunity to create a private mountain retreat or investment opportunity. A newly purchased Kubota tractor with attachments, DR Powerwagon, and furnishings are negotiable adding even more convenience for the next owner.
SPECIFICS
Property Details
Price:
$895,000
MLS #:
CAR4232429
Status:
Active Under Contract
Beds:
3
Baths:
4
Type:
Single Family
Subtype:
Single Family Residence
Listed Date:
Mar 20, 2025
Finished Sq Ft:
3,819
Lot Size:
805,424 sqft / 18.49 acres (approx)
Year Built:
2019
AMENITIES
Interior
Above Grade Finished Area
2428
Appliances
Dishwasher, Dryer, Exhaust Hood, Microwave, Oven, Refrigerator, Washer
Bathrooms
3 Full Bathrooms, 1 Half Bathroom
Below Grade Finished Area
1391
Cooling
Central Air
Flooring
Tile, Vinyl
Heating
Heat Pump
Interior Features
Breakfast Bar, Kitchen Island, Open Floorplan, Pantry, Split Bedroom, Walk-In Closet(s)
Laundry Features
In Basement, Utility Room, Main Level, Multiple Locations
Levels
One
AMENITIES
Exterior
Construction Materials
Vinyl, Wood
Lot Features
Cleared, Wooded, Views
Other Structures
Shed(s), Workshop
Parking Features
Driveway
Patio And Porch Features
Balcony, Covered, Patio, Rear Porch
Roof
Other - See Remarks
Security Features
Smoke Detector(s)
View
Long Range, Mountain(s), Year Round
NEIGHBORHOOD
Schools
Elementary School:
Unspecified
Middle School:
Unspecified
High School:
Unspecified
FINANCIAL
Financial
See this Listing
Mortgage Calculator
Similar Listings Nearby
Lorem ipsum dolor sit amet, consectetur adipiscing elit. Aliquam erat urna, scelerisque sed posuere dictum, mattis etarcu.

261 Boland Drive
Lake Lure, NC