










810 Mountain Crest Drive
$334,900
Kings Mountain, NC, 28086
singlefamily
3
2
Lot Size: 0.48 Acres
ABOUT
Property Information
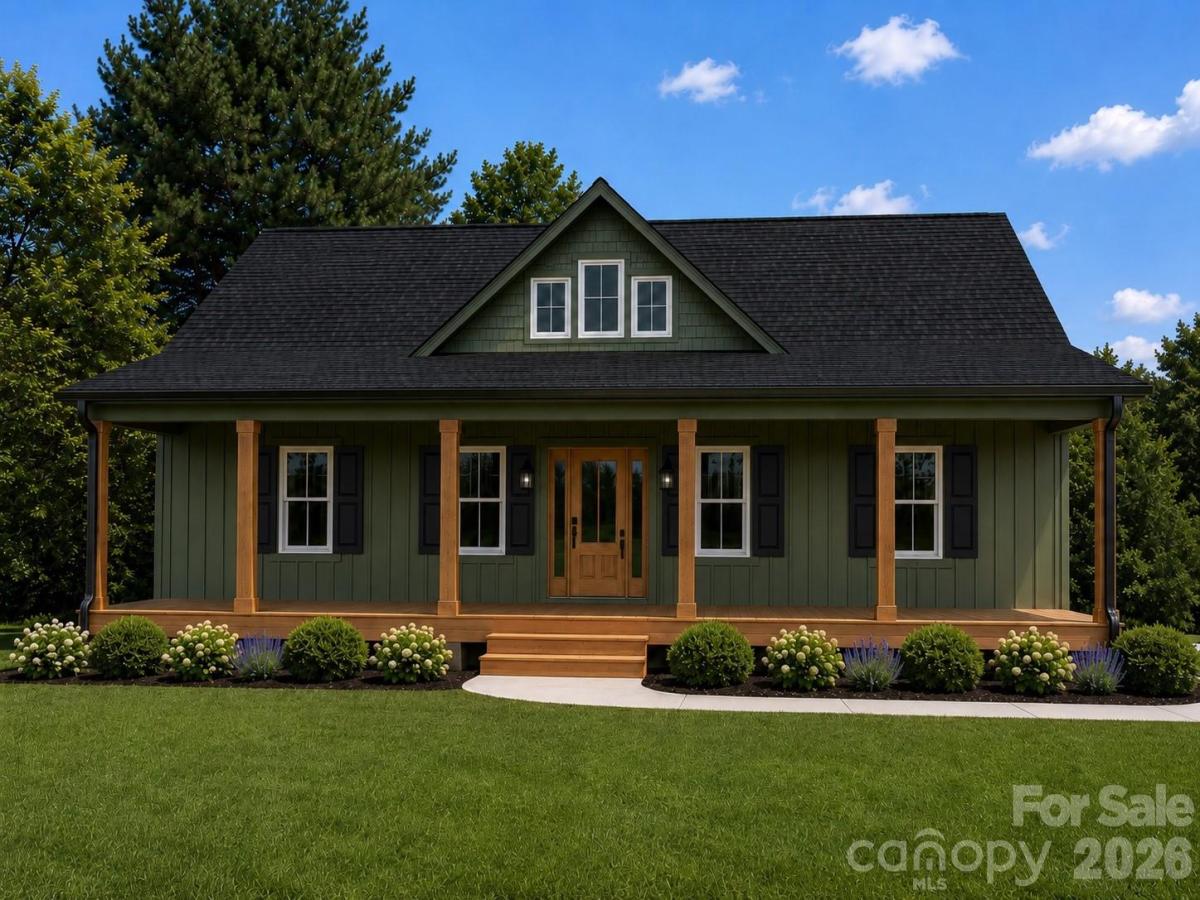
UNDER CONSTRUCTION – Be among the first to own this thoughtfully designed new construction home featuring an open-concept floor plan with 3 bedrooms, 2 bathrooms, and soaring 10-foot vaulted ceilings throughout the main living areas, complemented by 9-foot ceilings in the bedrooms and bathrooms. Ideally located just minutes from I-85, the new casino, and Crowders Mountain State Park, this home offers the perfect balance of convenience and outdoor recreation.
Enjoy relaxing year-round on the expansive 40' x 8' covered front porch, then step inside to a spacious living area highlighted by a custom fireplace feature wall. The kitchen is designed for both everyday living and entertaining, complete with custom cabinetry, a large island, and the added convenience of a walk-in pantry. The private primary suite includes a walk-in closet and a beautifully appointed bathroom with a custom tile walk-in shower. A functional drop zone at the side entry provides the perfect space to keep everyday essentials organized.
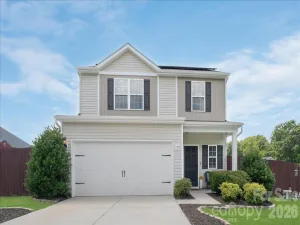
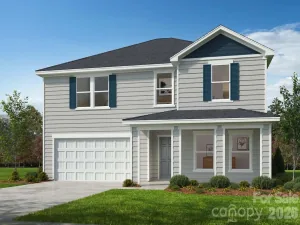
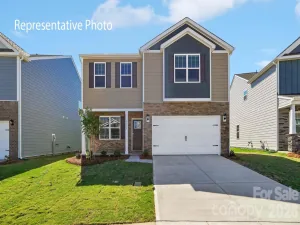
Photos include a recently completed home of the same floor plan along with renderings of the finished product. This home will feature several upgrades over the completed model, including the fireplace, walk-in pantry, and drop zone. Builder provides a builder's warranty plus a 2-10 home warranty for added peace of mind.
Expected completion date of 10/31/26.
Enjoy relaxing year-round on the expansive 40' x 8' covered front porch, then step inside to a spacious living area highlighted by a custom fireplace feature wall. The kitchen is designed for both everyday living and entertaining, complete with custom cabinetry, a large island, and the added convenience of a walk-in pantry. The private primary suite includes a walk-in closet and a beautifully appointed bathroom with a custom tile walk-in shower. A functional drop zone at the side entry provides the perfect space to keep everyday essentials organized.
Photos include a recently completed home of the same floor plan along with renderings of the finished product. This home will feature several upgrades over the completed model, including the fireplace, walk-in pantry, and drop zone. Builder provides a builder's warranty plus a 2-10 home warranty for added peace of mind.
Expected completion date of 10/31/26.
SPECIFICS
Property Details
Price:
$334,900
MLS #:
CAR4409657
Status:
Active Under Contract
Beds:
3
Baths:
2
Type:
Single Family
Subtype:
Single Family Residence
Listed Date:
Jul 30, 2026
Finished Sq Ft:
1,485
Lot Size:
20,909 sqft / 0.48 acres (approx)
Year Built:
2026
AMENITIES
Interior
Above Grade Finished Area
1485
Appliances
Dishwasher, Electric Range, Electric Water Heater, Ice Maker, Microwave
Bathrooms
2 Full Bathrooms
Cooling
Ceiling Fan(s), Central Air
Flooring
Vinyl
Heating
Central
Interior Features
Drop Zone, Kitchen Island, Open Floorplan, Pantry, Split Bedroom, Walk-In Pantry
Laundry Features
Electric Dryer Hookup, Laundry Room, Sink, Washer Hookup
Levels
One
AMENITIES
Exterior
Construction Materials
Vinyl
Lot Features
Cleared, Private
New Construction YN
1
Open Parking Spaces
4
Open Parking YN
1
Parking Features
Driveway
Patio And Porch Features
Covered, Deck, Front Porch, Patio
Roof
Architectural Shingle
NEIGHBORHOOD
Schools
Elementary School:
Unspecified
Middle School:
Unspecified
High School:
Unspecified
FINANCIAL
Financial
See this Listing
Mortgage Calculator
Similar Listings Nearby
Lorem ipsum dolor sit amet, consectetur adipiscing elit. Aliquam erat urna, scelerisque sed posuere dictum, mattis etarcu.

810 Mountain Crest Drive
Kings Mountain, NC