










237 Colton Court
$343,590
Kings Mountain, NC, 28086
singlefamily
3
3
Lot Size: 0.19 Acres
ABOUT
Property Information
Come see 237 Colton Court located in Kings Mountain!!
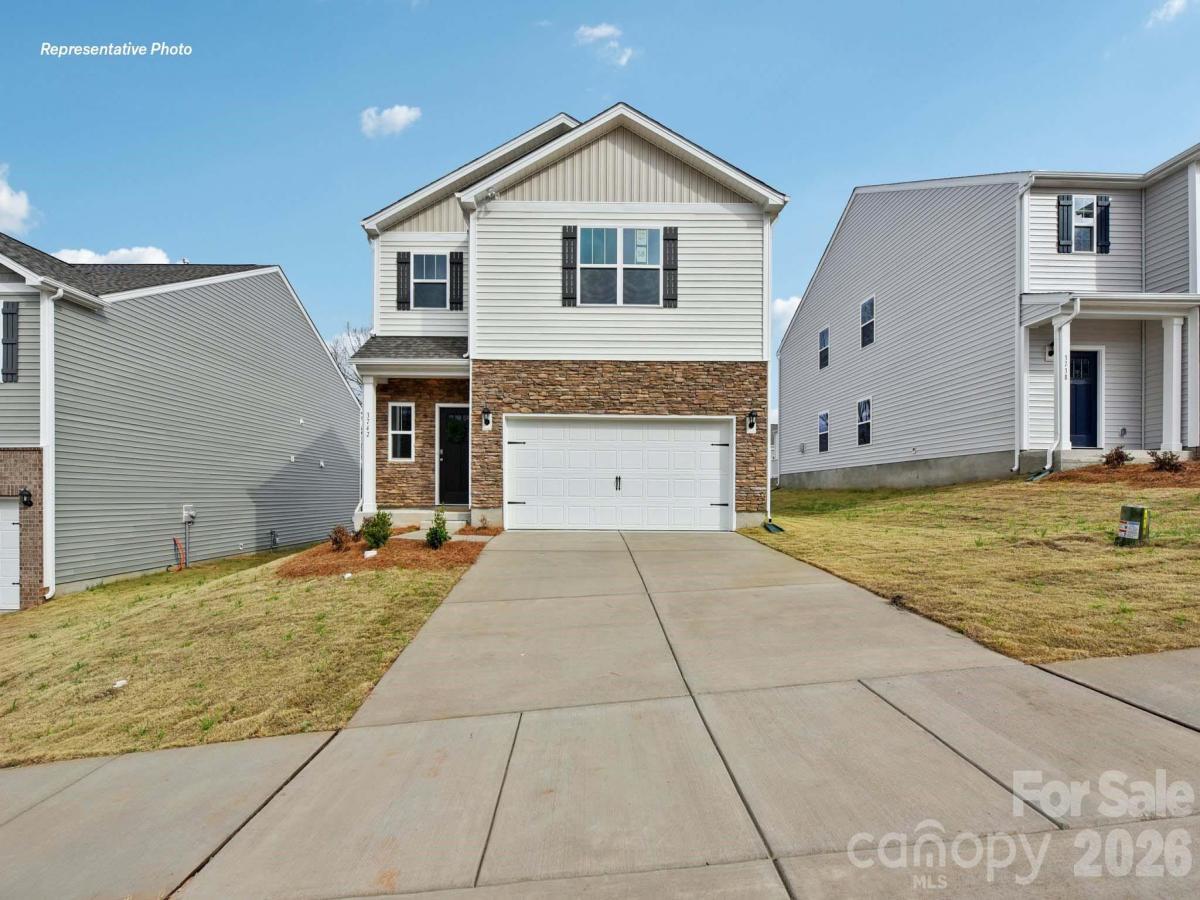
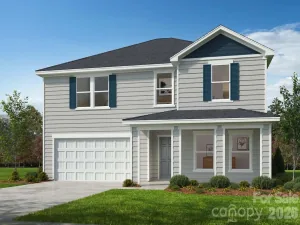
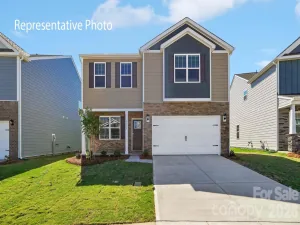
Nestled in the highly desired community of Kings Mountain, this beautiful new 2-story, 3-bedroom home perfectly blends modern elegance with everyday comfort. The Darwin Plan from the moment you arrive, the vibrant James Hardie board siding and charming exterior details create an inviting first impression. Step inside to discover a thoughtfully designed open-concept floor plan that radiates warmth and style. The spacious living area features an electric fireplace that adds a cozy touch, while the kitchen shines with 36" cabinets with molding, gleaming quartz countertops, a stylish backsplash, and stainless-steel appliances including a microwave, dishwasher, and range. Every detail has been considered for convenience, so moving in is effortless. The 8x15 back patio offers the perfect setting for relaxing evenings or intimate gatherings under the stars. The community offers resort-style pool amenities and is conveniently located within walking distance to local schools. Surrounded by a beautiful tree line, this neighborhood provides a peaceful and scenic setting with well-spaced homes for added privacy. This home is an incredible value, offering all the benefits of new construction along with a “Home Is Connected” smart package that enhances everyday living. Combining comfort, style, and functionality, this home is ready to welcome its new owners.
Nestled in the highly desired community of Kings Mountain, this beautiful new 2-story, 3-bedroom home perfectly blends modern elegance with everyday comfort. The Darwin Plan from the moment you arrive, the vibrant James Hardie board siding and charming exterior details create an inviting first impression. Step inside to discover a thoughtfully designed open-concept floor plan that radiates warmth and style. The spacious living area features an electric fireplace that adds a cozy touch, while the kitchen shines with 36" cabinets with molding, gleaming quartz countertops, a stylish backsplash, and stainless-steel appliances including a microwave, dishwasher, and range. Every detail has been considered for convenience, so moving in is effortless. The 8x15 back patio offers the perfect setting for relaxing evenings or intimate gatherings under the stars. The community offers resort-style pool amenities and is conveniently located within walking distance to local schools. Surrounded by a beautiful tree line, this neighborhood provides a peaceful and scenic setting with well-spaced homes for added privacy. This home is an incredible value, offering all the benefits of new construction along with a “Home Is Connected” smart package that enhances everyday living. Combining comfort, style, and functionality, this home is ready to welcome its new owners.
SPECIFICS
Property Details
Price:
$343,590
MLS #:
CAR4422631
Status:
Active
Beds:
3
Baths:
3
Type:
Single Family
Subtype:
Single Family Residence
Subdivision:
Brinkley Ridge
Listed Date:
Sep 8, 2026
Finished Sq Ft:
1,749
Lot Size:
8,059 sqft / 0.19 acres (approx)
Year Built:
AMENITIES
Interior
Above Grade Finished Area
1749
Appliances
Dishwasher, Disposal, Electric Oven, Electric Range, Electric Water Heater, Exhaust Fan, Exhaust Hood, Microwave, Plumbed For Ice Maker
Bathrooms
2 Full Bathrooms, 1 Half Bathroom
Cooling
Central Air, Electric
Flooring
Carpet, Vinyl
Heating
Electric, Heat Pump
Interior Features
Attic Stairs Pulldown, Cable Prewire, Entrance Foyer, Kitchen Island, Pantry, Walk-In Pantry
Laundry Features
Electric Dryer Hookup, Upper Level, Washer Hookup
Levels
Two
AMENITIES
Exterior
Community Features
Cabana, Outdoor Pool, Playground, Sidewalks, Street Lights
Construction Materials
Hardboard Siding, Stone Veneer
Garage Spaces
2
New Construction YN
1
Parking Features
Driveway, Attached Garage, Garage Door Opener, Garage Faces Front
Patio And Porch Features
Patio
Roof
Architectural Shingle
Security Features
Carbon Monoxide Detector(s), Smoke Detector(s)
Window Features
Insulated Window(s)
NEIGHBORHOOD
Schools
Elementary School:
West
Middle School:
Kings Mountain
High School:
Kings Mountain
FINANCIAL
Financial
HOA Fee
$770
HOA Fee Frequency
Annually
HOA Name
Sentry Management
See this Listing
Mortgage Calculator
Similar Listings Nearby
Lorem ipsum dolor sit amet, consectetur adipiscing elit. Aliquam erat urna, scelerisque sed posuere dictum, mattis etarcu.

237 Colton Court
Kings Mountain, NC