










5324 Sunrise Pink Road #4
$534,879
Kannapolis, NC, 28081
singlefamily
4
4
Lot Size: 0.17 Acres
ABOUT
Property Information
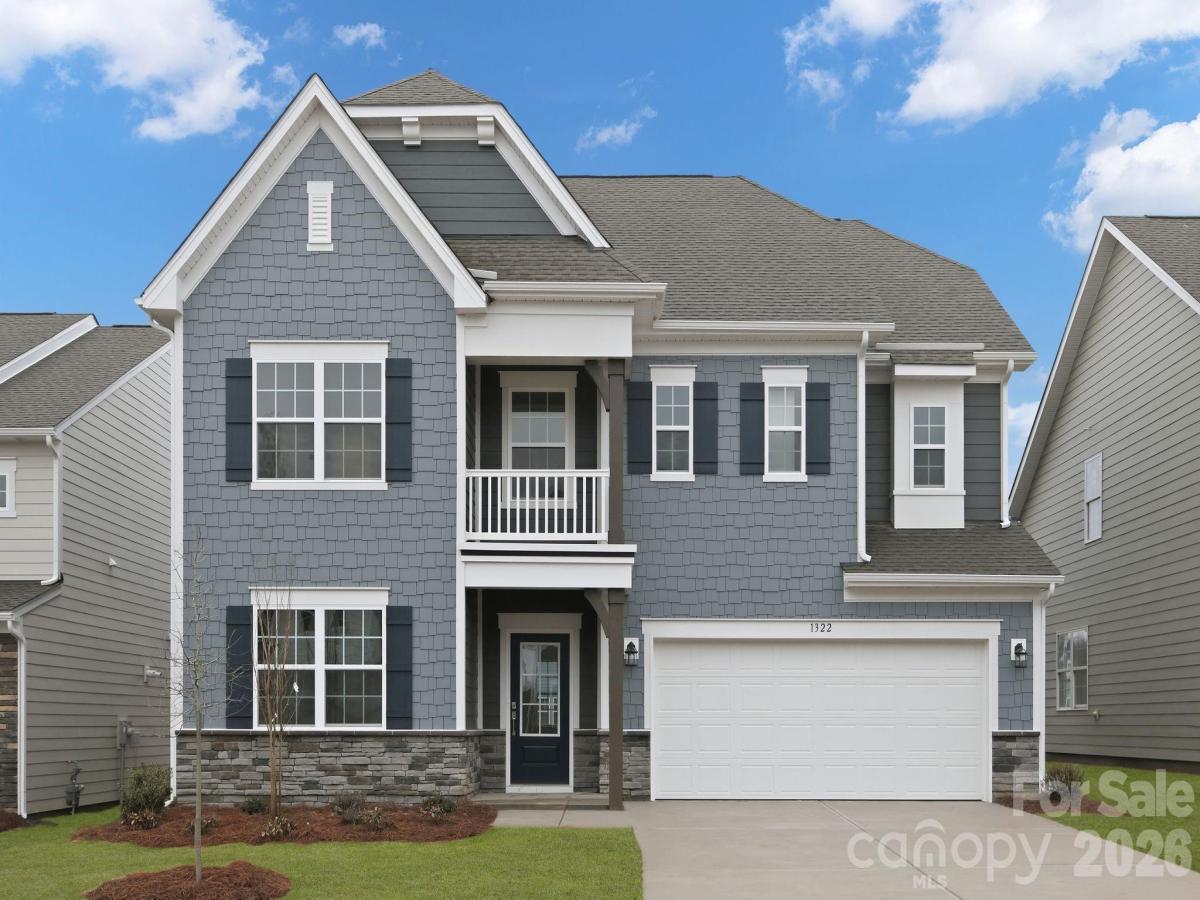
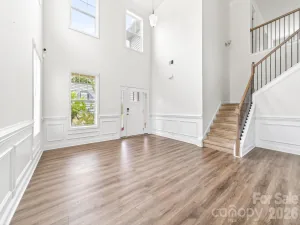
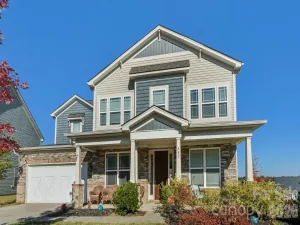
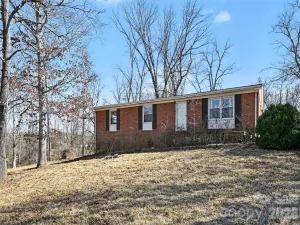
Step right in to one of our favorites...the Hunter! Designed for spacious living and modern functionality, The Hunter floor plan is a thoughtful two-story home boasting approximately 2,824 sq. ft. of living space with 4 bedrooms, 3.5 bathrooms, and a 2-car garage. An inviting front porch opens into a well-balanced layout featuring a formal dining room alongside a spacious family room. The kitchen includes a center island, modern stainless steel appliances, and a casual breakfast nook. Step outside to enjoy seamless indoor-outdoor entertaining on the covered rear patio. Upstairs offers flexibility with a central loft—ideal for a media room, play area, or home office. The owner's suite features a private bath and dual walk-in closets. Three secondary bedrooms, each complete with its own walk-in closet, share convenient access to additional full bathrooms. Located within the master-planned Summerlyn Village community, residents enjoy access to a resort-style swimming pool, clubhouse, playground, and scenic walking trails.
SPECIFICS
Property Details
Price:
$534,879
MLS #:
CAR4413120
Status:
Active
Beds:
4
Baths:
4
Type:
Single Family
Subtype:
Single Family Residence
Subdivision:
Summerlyn Village
Listed Date:
Aug 11, 2026
Finished Sq Ft:
2,826
Lot Size:
7,405 sqft / 0.17 acres (approx)
Year Built:
2026
AMENITIES
Interior
Above Grade Finished Area
2826
Appliances
Dishwasher, Disposal, Exhaust Fan, Gas Range, Microwave, Oven, Refrigerator with Ice Maker, Tankless Water Heater, Washer/Dryer
Bathrooms
3 Full Bathrooms, 1 Half Bathroom
Cooling
Central Air
Heating
Natural Gas
Laundry Features
Electric Dryer Hookup, Laundry Room, Upper Level, Washer Hookup
Levels
Two
AMENITIES
Exterior
Construction Materials
Brick Partial, Hardboard Siding, Shingle/Shake
Garage Spaces
2
New Construction YN
1
Parking Features
Attached Garage
NEIGHBORHOOD
Schools
Elementary School:
Fred Wilson
Middle School:
Kannapolis
High School:
A.L. Brown
FINANCIAL
Financial
HOA Fee
$335
HOA Fee Frequency
Quarterly
See this Listing
Mortgage Calculator
Similar Listings Nearby
Lorem ipsum dolor sit amet, consectetur adipiscing elit. Aliquam erat urna, scelerisque sed posuere dictum, mattis etarcu.



5324 Sunrise Pink Road #4
Kannapolis, NC