










1071 Reba Lane
$464,900
Kannapolis, NC, 28081
singlefamily
3
2
Lot Size: 0.94 Acres
ABOUT
Property Information
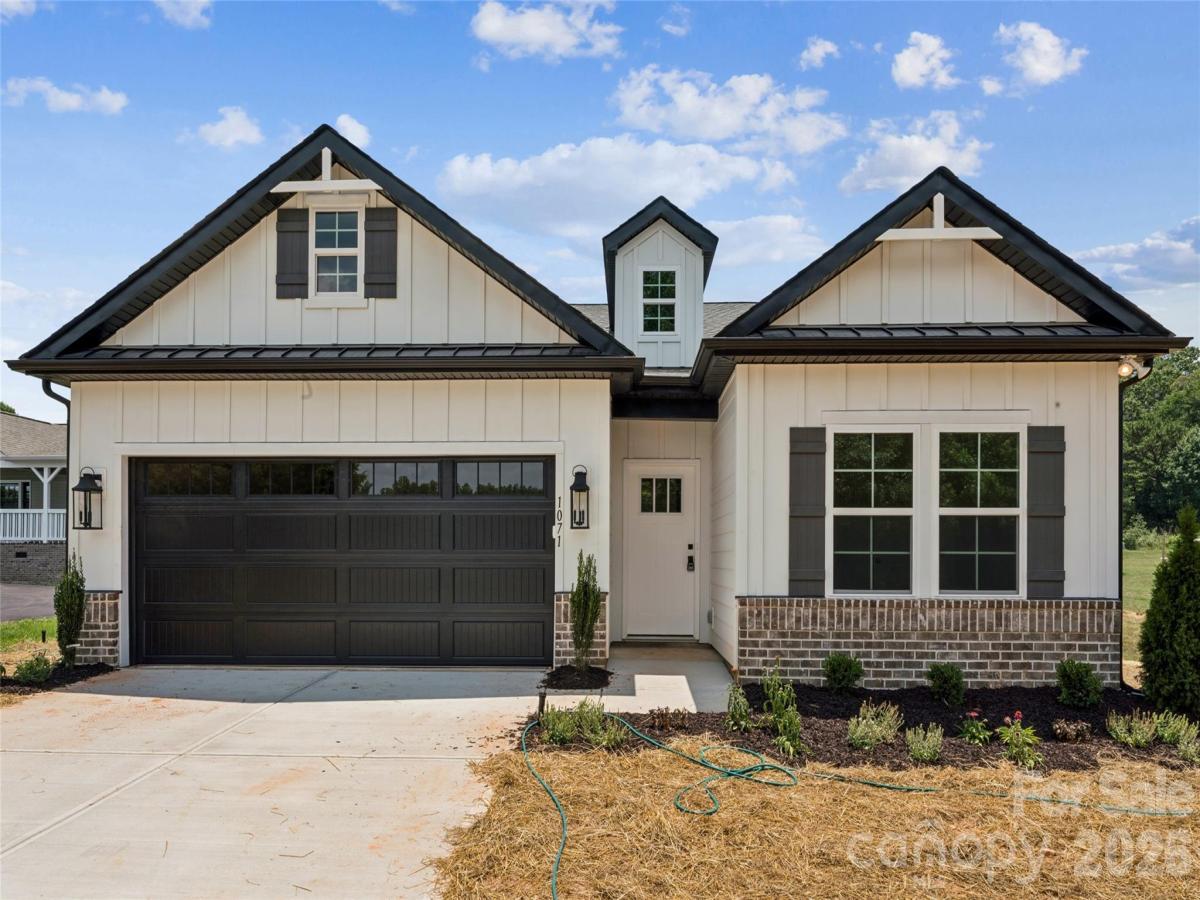
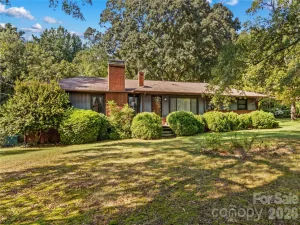
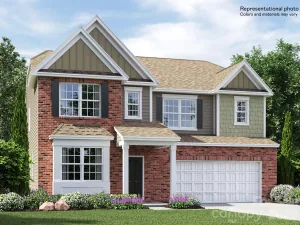
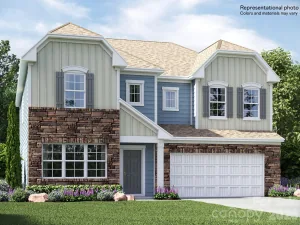
Move-in ready new construction on nearly one acre, blending privacy, premium finishes, and modern design in one exceptional property. The thoughtfully designed Holly Plan features 3 bedrooms, 2 bathrooms, and over 1,840 square feet of open-concept living tailored for today's lifestyle. At the center of the home, the beautifully appointed kitchen showcases upgraded full-height cabinetry, hard surface countertops, stainless steel appliances, and an oversized island overlooking the spacious dining and family room—perfect for everyday living and entertaining. Crown molding, carefully selected finishes, and quality craftsmanship add character and elegance throughout. The private owner's retreat features a spacious walk-in closet and a beautifully finished en-suite bath highlighted by an upgraded tile shower, creating a true spa-like escape. Completing the home is a spacious 2-car garage, providing additional convenience and storage. Situated on an expansive 0.94-acre homesite along a quiet dead-end street, you'll enjoy the space, privacy, and flexibility that are increasingly difficult to find. Just minutes from the revitalized downtown Kannapolis, with convenient access to Concord, I-85, shopping, dining, and everyday conveniences, this home combines peaceful surroundings with exceptional accessibility. Complete with covered by the builder's 1-Year Workmanship Warranty, this home provides lasting confidence and peace of mind for years to come.
SPECIFICS
Property Details
Price:
$464,900
MLS #:
CAR4400585
Status:
Active
Beds:
3
Baths:
2
Type:
Single Family
Subtype:
Single Family Residence
Listed Date:
Jul 6, 2026
Finished Sq Ft:
1,843
Lot Size:
40,946 sqft / 0.94 acres (approx)
Year Built:
2026
AMENITIES
Interior
Above Grade Finished Area
1843
Appliances
Electric Water Heater, ENERGY STAR Qualified Dishwasher, Microwave, Self Cleaning Oven
Bathrooms
2 Full Bathrooms
Cooling
Central Air, Electric
Flooring
Tile, Vinyl
Heating
Central, Electric
Laundry Features
Main Level
Levels
One
AMENITIES
Exterior
Architectural Style
Traditional
Construction Materials
Fiber Cement
Garage Spaces
2
New Construction YN
1
Parking Features
Attached Garage
Roof
Architectural Shingle
NEIGHBORHOOD
Schools
Elementary School:
Millbridge
Middle School:
Corriher-Lipe
High School:
South Rowan
FINANCIAL
Financial
See this Listing
Mortgage Calculator
Similar Listings Nearby
Lorem ipsum dolor sit amet, consectetur adipiscing elit. Aliquam erat urna, scelerisque sed posuere dictum, mattis etarcu.





1071 Reba Lane
Kannapolis, NC