










2805 Pinecliff Drive
$649,999
Kannapolis, NC, 28027
singlefamily
4
5
Lot Size: 0.18 Acres
ABOUT
Property Information
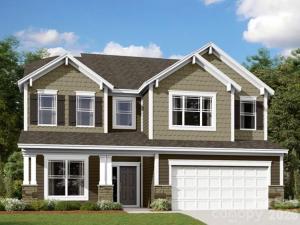
Welome to the Sonoma! Walking in from the front covered porch you are greeted with a warm and inviting 2-story foyer. Just off the foyer is a private study with glass paned French doors. The home opens up to your kitchen, breakfast area and family room. The kitchen is equipped with stainless steel appliances, gas cooktop, overhead exhaust hood and kitchen island with a sink. The spacious family room is finished with a gas fireplace, perfect for those cold nights. Walk through the sliding doors and you'll find a screened lanai, perfect for entertaining or just enjoying a morning coffee. You'll notice the common areas of the main level is finished with easily maintainable EVP flooring and 5" crown molding. A main level guest room allows guests privacy and is accompanied by a shared full bathroom. Finishing this level is the main level laundry room. Upstairs you'll find a spacious loft that overlooks the foyer. There are 2 additional bedrooms, both with walk-in closets and one with a private bathroom, as well as, a shared bathroom. The office on this level allows for an additional space to work from home. A second laundry room on the upper level will ensure laundry days are quick and easy. Walk through the double doors and you'll find the owner's suite. Accented with LED lighting, tray ceiling and 5" crown molding, you'll feel like royalty. The ensuite is straight from a spa, with a seperate tile decked tub and tiled shower to allow maximum relaxation. The dual vanity and private toilet area allows everyone to get ready in the morning peacefully. Finally the large walk-in closet is perfect for any size wardrobe. Welcome to your new home!
SPECIFICS
Property Details
Price:
$649,999
MLS #:
CAR4418871
Status:
Active
Beds:
4
Baths:
5
Type:
Single Family
Subtype:
Single Family Residence
Subdivision:
Emerson Glen
Listed Date:
Aug 28, 2026
Finished Sq Ft:
3,536
Lot Size:
7,667 sqft / 0.18 acres (approx)
Year Built:
2026
AMENITIES
Interior
Above Grade Finished Area
3536
Appliances
Dishwasher, Disposal, Exhaust Hood, Gas Cooktop, Microwave, Wall Oven
Bathrooms
4 Full Bathrooms, 1 Half Bathroom
Cooling
Central Air, Electric, Zoned
Flooring
Carpet, Tile, Vinyl
Heating
Forced Air, Natural Gas, Zoned
Interior Features
Cable Prewire, Drop Zone, Entrance Foyer, Garden Tub, Kitchen Island, Open Floorplan, Storage, Walk-In Closet(s), Walk-In Pantry
Laundry Features
Electric Dryer Hookup, Laundry Room, Main Level, Multiple Locations, Third Level, Washer Hookup
Levels
Two
AMENITIES
Exterior
Community Features
Other
Construction Materials
Fiber Cement, Stone
Garage Spaces
3
New Construction YN
1
Parking Features
Driveway, Attached Garage, Garage Door Opener, Garage Faces Front, Tandem
Patio And Porch Features
Covered, Front Porch, Rear Porch, Screened
Roof
Architectural Shingle
Security Features
Carbon Monoxide Detector(s), Smoke Detector(s)
NEIGHBORHOOD
Schools
Elementary School:
W.R. Odell
Middle School:
Northwest Cabarrus
High School:
Northwest Cabarrus
FINANCIAL
Financial
HOA Fee
$360
HOA Fee Frequency
Quarterly
HOA Name
Keuster Management
See this Listing
Mortgage Calculator
Similar Listings Nearby
Lorem ipsum dolor sit amet, consectetur adipiscing elit. Aliquam erat urna, scelerisque sed posuere dictum, mattis etarcu.

2805 Pinecliff Drive
Kannapolis, NC