










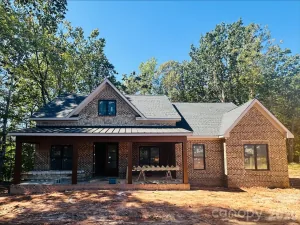
4109 River Birch Drive
$815,000
Iron Station, NC, 28080
singlefamily
4
4
Lot Size: 0.87 Acres
ABOUT
Property Information
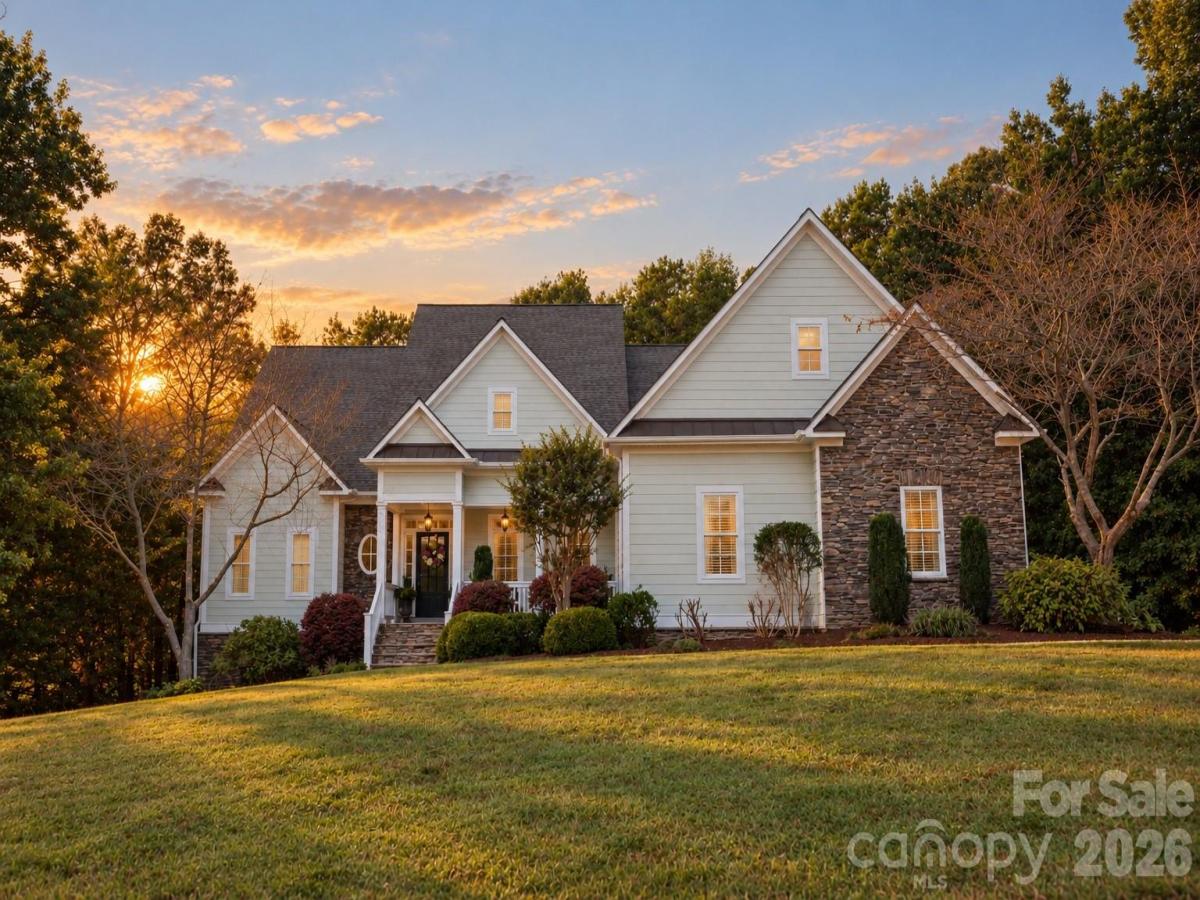
Custom design, inviting spaces, and a style all its own make 4109 River Birch Dr. something special from the start. From the moment you arrive, you will fall in love with this distinctive, beautifully considered, magazine-worthy home. Enjoy more than 4000 square feet of thoughtfully designed living space, set on just under an acre.
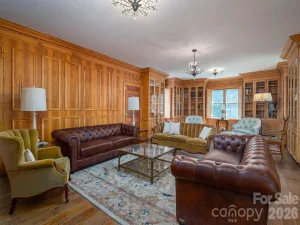
Inside, the home strikes a great balance between open gathering spaces and rooms with their own purpose and character. The family room is the heart of the home, featuring vaulted ceilings and a bird's-eye view of the picturesque backyard. The kitchen features custom cabinetry, granite countertops, a breakfast bar, and a light-filled casual dining area for laid-back time together. A more traditional dining room offers even more space for gathering with friends and family. A main-level primary suite and two additional bedrooms with a Jack-and-Jill bathroom offer everyday convenience, while upstairs adds flexibility with another bedroom and plenty of space for work, play, guests, or relaxing. Generous storage throughout is a bonus!
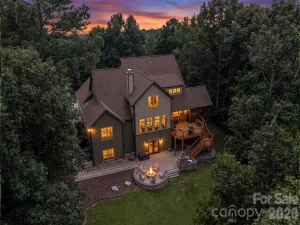
The backyard is where this home really shines. An expansive partially covered deck, custom patio/entertaining area, saltwater pool (2020), outdoor shower, and fire pit create a setting made for relaxing, entertaining, and enjoying the outdoors throughout the seasons. Beyond the fenced yard, small trails wind through the wooded portion of the property, adding to the sense of space and privacy.
Ideally located near desirable schools, shopping, dining, recreation, and healthcare, you will experience all the benefits of small-town living while still being just a short drive from Charlotte, Mooresville, Huntersville, etc. With a versatile floor plan and an outdoor setting that feels like a retreat of its own, this is a home designed to be enjoyed both inside and out!
Inside, the home strikes a great balance between open gathering spaces and rooms with their own purpose and character. The family room is the heart of the home, featuring vaulted ceilings and a bird's-eye view of the picturesque backyard. The kitchen features custom cabinetry, granite countertops, a breakfast bar, and a light-filled casual dining area for laid-back time together. A more traditional dining room offers even more space for gathering with friends and family. A main-level primary suite and two additional bedrooms with a Jack-and-Jill bathroom offer everyday convenience, while upstairs adds flexibility with another bedroom and plenty of space for work, play, guests, or relaxing. Generous storage throughout is a bonus!
The backyard is where this home really shines. An expansive partially covered deck, custom patio/entertaining area, saltwater pool (2020), outdoor shower, and fire pit create a setting made for relaxing, entertaining, and enjoying the outdoors throughout the seasons. Beyond the fenced yard, small trails wind through the wooded portion of the property, adding to the sense of space and privacy.
Ideally located near desirable schools, shopping, dining, recreation, and healthcare, you will experience all the benefits of small-town living while still being just a short drive from Charlotte, Mooresville, Huntersville, etc. With a versatile floor plan and an outdoor setting that feels like a retreat of its own, this is a home designed to be enjoyed both inside and out!
SPECIFICS
Property Details
Price:
$815,000
MLS #:
CAR4421294
Status:
Active
Beds:
4
Baths:
4
Type:
Single Family
Subtype:
Single Family Residence
Subdivision:
Victoria Creek
Listed Date:
Sep 9, 2026
Finished Sq Ft:
4,087
Lot Size:
37,897 sqft / 0.87 acres (approx)
Year Built:
2007
AMENITIES
Interior
Above Grade Finished Area
4087
Appliances
Dishwasher, Electric Cooktop, Electric Oven, Electric Range, Exhaust Hood, Microwave, Oven, Self Cleaning Oven, Wall Oven
Bathrooms
3 Full Bathrooms, 1 Half Bathroom
Cooling
Ceiling Fan(s), Central Air, Multi Units
Flooring
Carpet, Tile, Stone, Wood
Heating
Electric, Heat Pump, Propane
Interior Features
Attic Other, Attic Walk In, Breakfast Bar, Drop Zone, Entrance Foyer, Pantry, Storage, Walk-In Closet(s), Whirlpool
Laundry Features
Electric Dryer Hookup, In Hall, Main Level
Levels
Two
AMENITIES
Exterior
Architectural Style
Traditional
Community Features
Street Lights
Construction Materials
Fiber Cement, Stone
Exterior Features
Fire Pit, Outdoor Shower, Other - See Remarks
Fencing
Back Yard, Invisible
Garage Spaces
2
Lot Features
Cleared, Level, Wooded
Other Structures
Other - See Remarks
Parking Features
Driveway, Attached Garage, Garage Faces Side
Patio And Porch Features
Covered, Deck, Front Porch, Patio, Porch, Rear Porch, Other - See Remarks
Roof
Architectural Shingle
Security Features
Carbon Monoxide Detector(s), Smoke Detector(s)
Window Features
Insulated Window(s)
NEIGHBORHOOD
Schools
Elementary School:
Iron Station
Middle School:
East Lincoln
High School:
East Lincoln
FINANCIAL
Financial
HOA Fee
$300
HOA Fee Frequency
Annually
See this Listing
Mortgage Calculator
Similar Listings Nearby
Lorem ipsum dolor sit amet, consectetur adipiscing elit. Aliquam erat urna, scelerisque sed posuere dictum, mattis etarcu.


4109 River Birch Drive
Iron Station, NC