










110 Oakhill Street
$435,000
Iron Station, NC, 28080
singlefamily
3
3
Lot Size: 0.69 Acres
ABOUT
Property Information
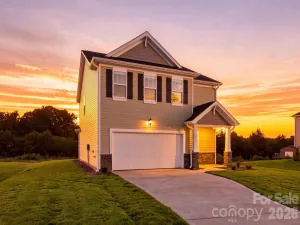
Brand-new construction on .69 acres with NO HOA! Welcome to 110 Oakhill St in Iron Station, a thoughtfully designed new home by Brancer Homes offering approximately 1,780 square feet, a 1-car garage, and a versatile two-story floor plan. Nearing completion, this home combines the benefits of new construction with a spacious homesite and a carefully curated designer finish package.
The open-concept main level seamlessly connects the kitchen, breakfast area, and family room, creating an inviting space for everyday living and entertaining. The kitchen makes a statement with white cabinetry complemented by a navy accent, Carrara White countertops, white tile backsplash, island pendant lighting, and a matte-black faucet. LVP flooring, neutral interior tones, bright trim, and five-panel doors create a clean, cohesive aesthetic throughout.
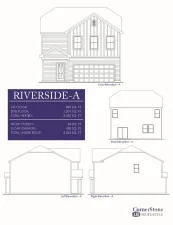
A flexible office/guest bedroom, half bath, dedicated laundry room with utility sink, mudroom, and additional storage bring functionality to the main level. Upstairs, you'll find the owner's suite with a walk-in closet and private bath, two additional bedrooms, plus a bonus room offering valuable flex space for a media room, playroom, home gym, second office, or whatever best fits your lifestyle.
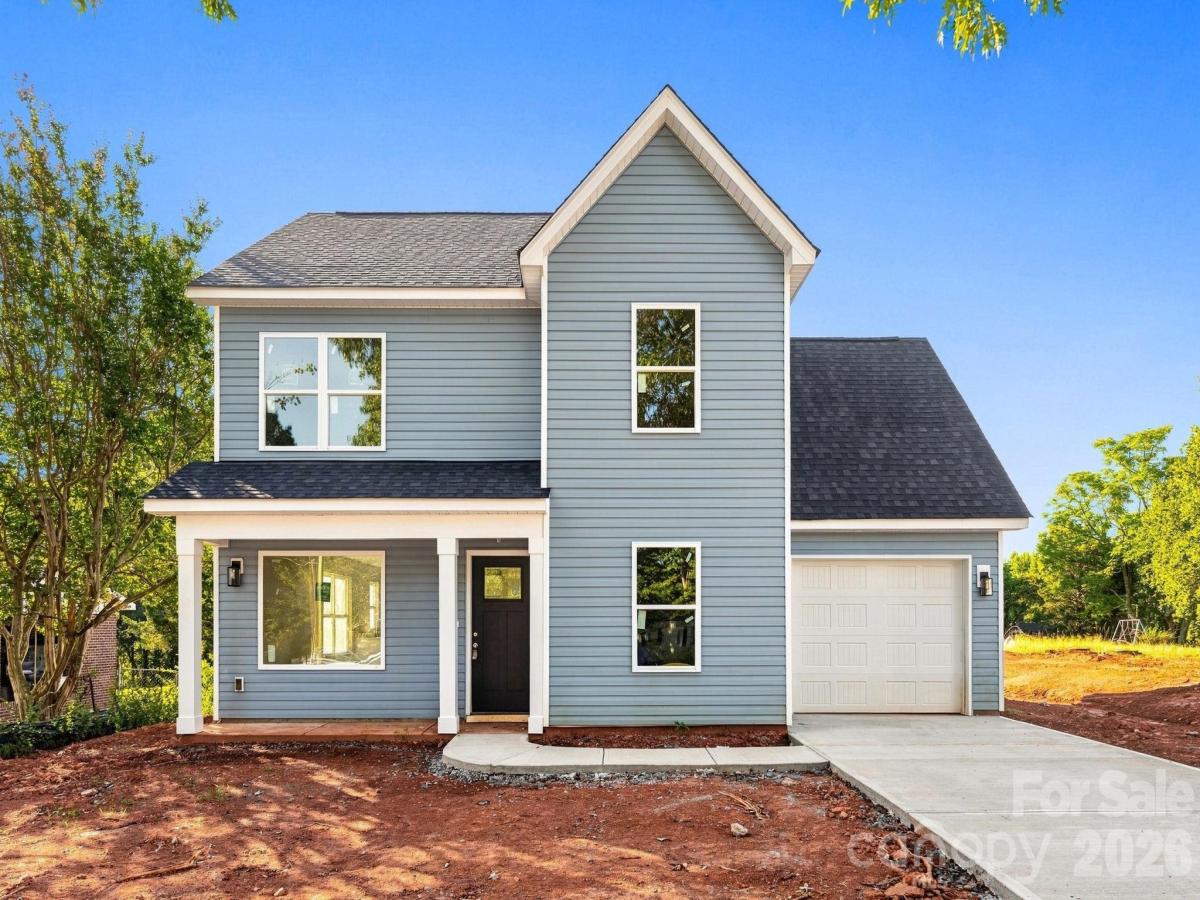
Outside, Mystic Blue siding, a contrasting front door, covered front porch, and concrete driveway create welcoming curb appeal. Set on .69 acres with no HOA, this property offers the space to enjoy your homesite without the density and restrictions often associated with new-construction communities.
Enjoy the added advantages of buying brand new, including new systems, new appliances, new finishes, improved energy efficiency, and less concern about costly updates or deferred maintenance after move-in. Simply unpack and enjoy a home designed for today's lifestyle.
New construction. .69 acres. No HOA. Bonus room. Designer finishes. $440,000. Don't miss the opportunity to make 110 Oakhill St home!
The open-concept main level seamlessly connects the kitchen, breakfast area, and family room, creating an inviting space for everyday living and entertaining. The kitchen makes a statement with white cabinetry complemented by a navy accent, Carrara White countertops, white tile backsplash, island pendant lighting, and a matte-black faucet. LVP flooring, neutral interior tones, bright trim, and five-panel doors create a clean, cohesive aesthetic throughout.
A flexible office/guest bedroom, half bath, dedicated laundry room with utility sink, mudroom, and additional storage bring functionality to the main level. Upstairs, you'll find the owner's suite with a walk-in closet and private bath, two additional bedrooms, plus a bonus room offering valuable flex space for a media room, playroom, home gym, second office, or whatever best fits your lifestyle.
Outside, Mystic Blue siding, a contrasting front door, covered front porch, and concrete driveway create welcoming curb appeal. Set on .69 acres with no HOA, this property offers the space to enjoy your homesite without the density and restrictions often associated with new-construction communities.
Enjoy the added advantages of buying brand new, including new systems, new appliances, new finishes, improved energy efficiency, and less concern about costly updates or deferred maintenance after move-in. Simply unpack and enjoy a home designed for today's lifestyle.
New construction. .69 acres. No HOA. Bonus room. Designer finishes. $440,000. Don't miss the opportunity to make 110 Oakhill St home!
SPECIFICS
Property Details
Price:
$435,000
MLS #:
CAR4419178
Status:
Active
Beds:
3
Baths:
3
Type:
Single Family
Subtype:
Single Family Residence
Listed Date:
Sep 10, 2026
Finished Sq Ft:
1,731
Lot Size:
30,056 sqft / 0.69 acres (approx)
Year Built:
2026
AMENITIES
Interior
Above Grade Finished Area
1731
Appliances
Dishwasher, Microwave
Bathrooms
2 Full Bathrooms, 1 Half Bathroom
Cooling
Ceiling Fan(s), Central Air, Electric
Flooring
Carpet, Vinyl
Heating
Central, Electric
Laundry Features
Mud Room, In Unit, Inside, Laundry Room, Main Level
Levels
Two
AMENITIES
Exterior
Construction Materials
Vinyl
Garage Spaces
1
Lot Features
Cleared
New Construction YN
1
Parking Features
Driveway, Attached Garage, Garage Faces Front
Patio And Porch Features
Front Porch, Patio
Roof
Architectural Shingle
NEIGHBORHOOD
Schools
Elementary School:
Springfield
Middle School:
Stanley
High School:
East Gaston
FINANCIAL
Financial
See this Listing
Mortgage Calculator
Similar Listings Nearby
Lorem ipsum dolor sit amet, consectetur adipiscing elit. Aliquam erat urna, scelerisque sed posuere dictum, mattis etarcu.

110 Oakhill Street
Iron Station, NC