








421 Foxglove Lane
$950,000
Indian Trail, NC, 28079
singlefamily
5
4
Lot Size: 1.37 Acres
ABOUT
Property Information
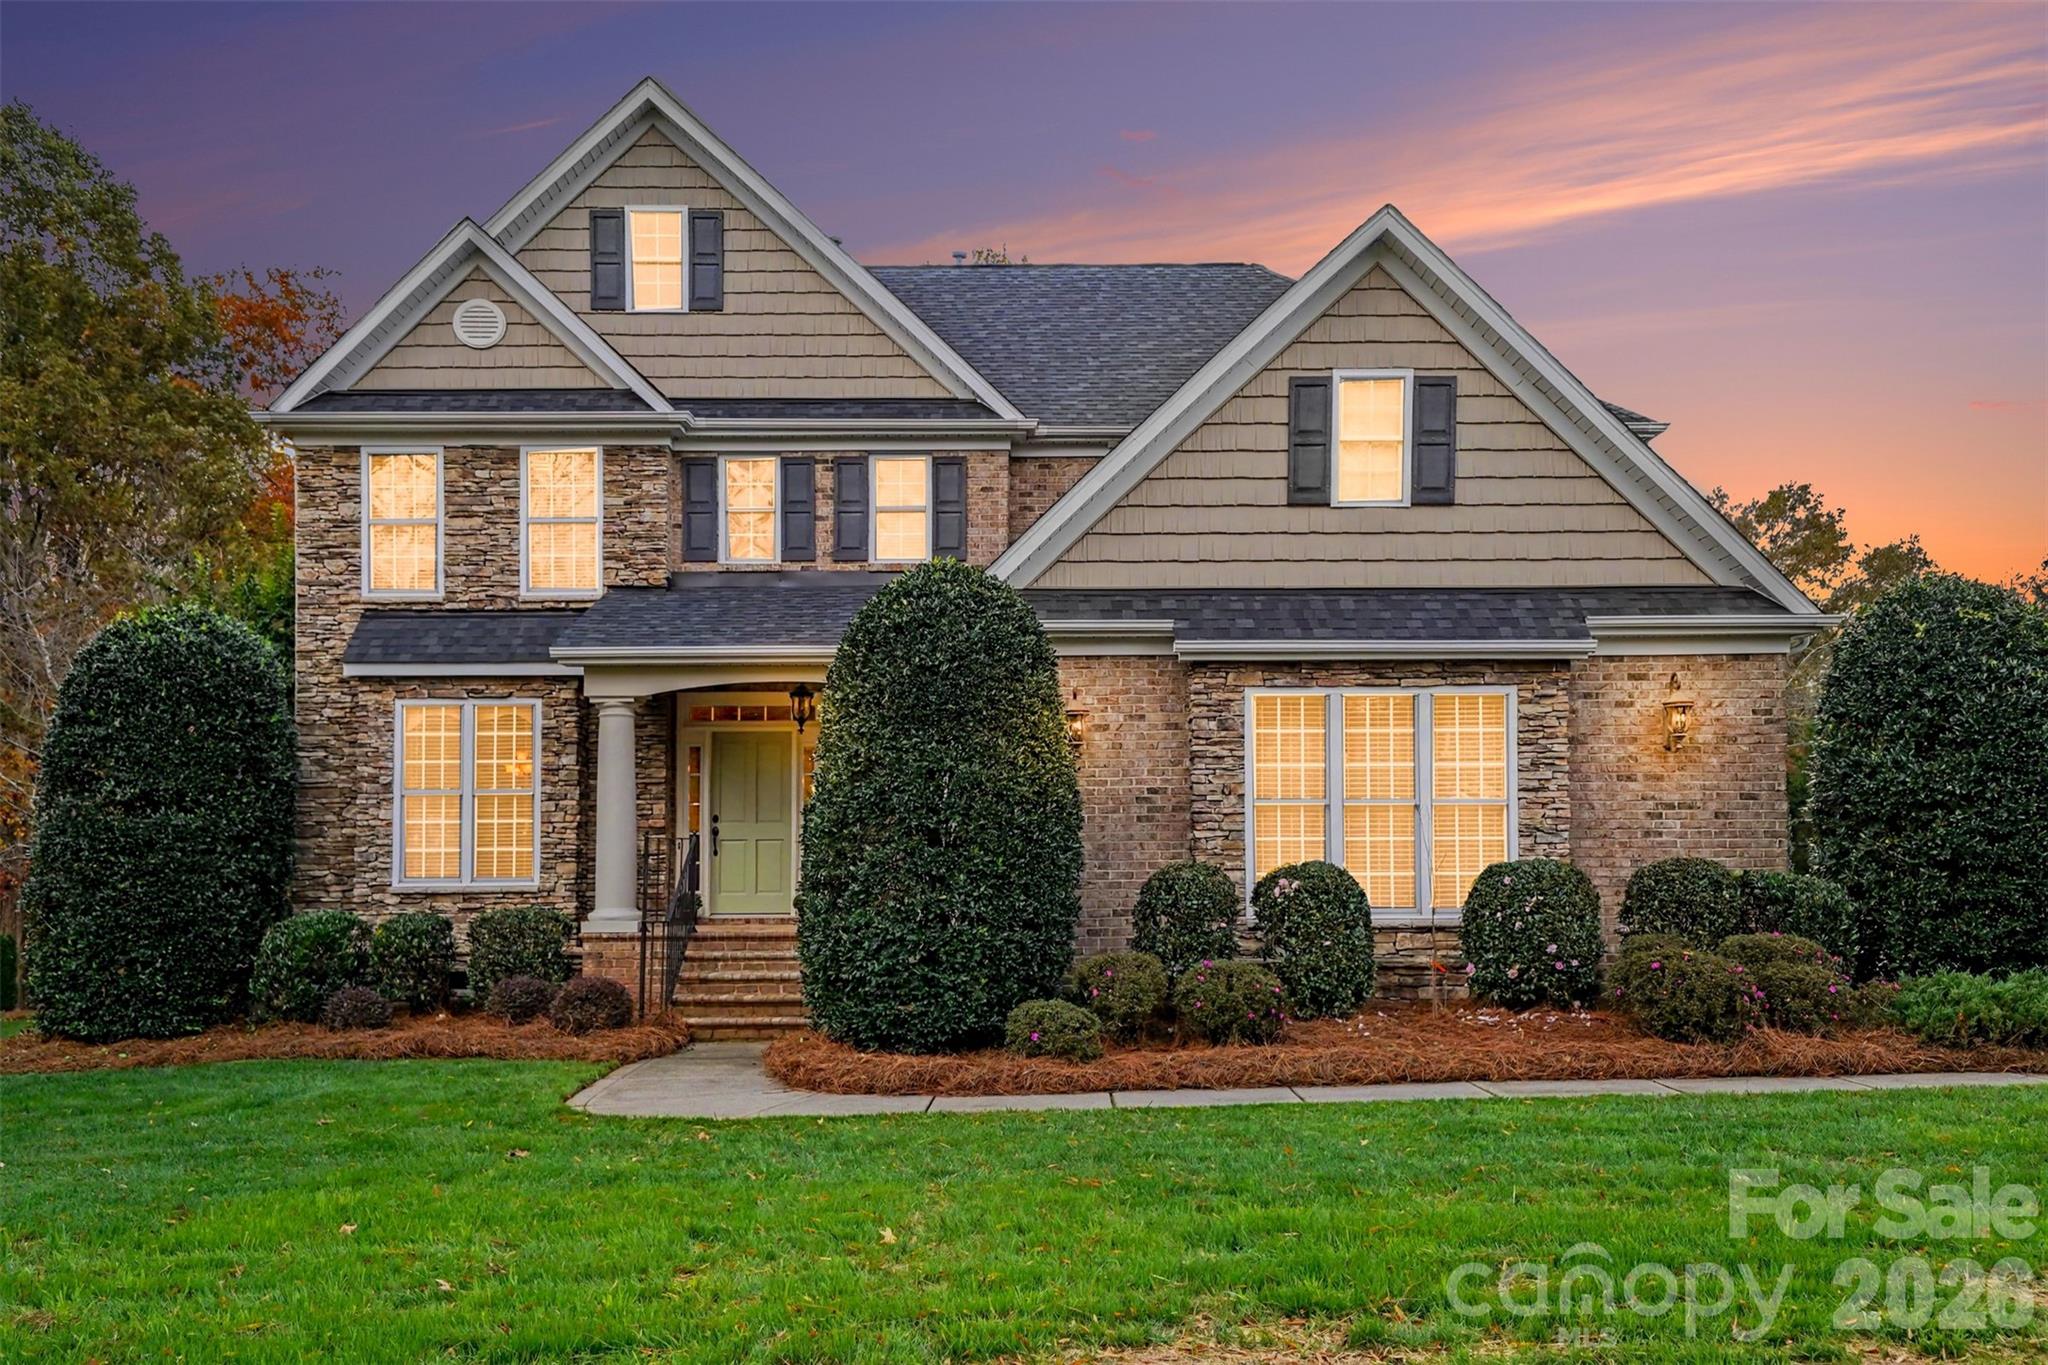
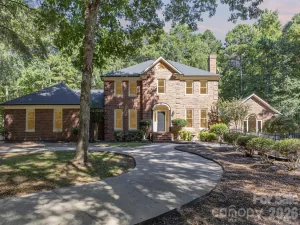
Discover Southern charm, privacy, and spacious living at 421 Foxglove Lane in desirable Indian Trail! Situated on 1.37 acres, this beautiful 5-bedroom, 3.5-bath home features an expansive front lawn, sprawling driveway, and private wooded backyard. A grand two-story foyer welcomes you with a beautiful staircase leading to an open loft with built-in office space. Hardwood floors enhance the main living areas, complemented by elegant dining room wainscoting and an inviting gas fireplace in the open concept living room. The open-concept kitchen features granite countertops, KitchenAid stainless steel appliances, a five-burner gas cooktop with pop-up vent, walk-in pantry, built-in buffet, and breakfast area. Kitchen appliances, including refrigerator, convey! The spacious primary suite offers a tray ceiling, custom walk-in closet, whirlpool tub, and separate shower. Four additional upper level bedrooms include one with a private en-suite and one that can serve as a versatile bedroom/flex space. Enjoy a main-level laundry room with utility sink and ample storage. The attached two-car garage boasts freshly epoxied floors, while the impressive 697 SQ FT detached garage with 13-foot ceilings, electricity, and coordinating exterior finishes is ideal for a workshop, hobbies, or additional storage. Relax on the screened porch or entertain on the spacious deck overlooking the peaceful wooded backyard. Conveniently located near Indian Trail and Matthews shopping, dining, parks, and greater Charlotte amenities. A rare combination of acreage, privacy, and versatility in Union County!
SPECIFICS
Property Details
Price:
$950,000
MLS #:
CAR4443544
Status:
Coming Soon
Beds:
5
Baths:
4
Type:
Single Family
Subtype:
Single Family Residence
Subdivision:
Tallwood Estates Ii
Listed Date:
Nov 21, 2026
Finished Sq Ft:
3,513
Lot Size:
59,677 sqft / 1.37 acres (approx)
Year Built:
2005
AMENITIES
Interior
Above Grade Finished Area
3513
Appliances
Dishwasher, Gas Cooktop, Microwave, Refrigerator, Wall Oven
Bathrooms
3 Full Bathrooms, 1 Half Bathroom
Cooling
Central Air
Heating
Forced Air, Natural Gas
Interior Features
Attic Stairs Pulldown, Attic Walk In, Built-in Features, Entrance Foyer, Garden Tub, Kitchen Island, Open Floorplan, Walk-In Pantry
Laundry Features
Laundry Room
Levels
Two
AMENITIES
Exterior
Construction Materials
Brick Full, Stone, Vinyl
Garage Spaces
4
Other Structures
Workshop
Parking Features
Attached Garage, Detached Garage
Patio And Porch Features
Covered, Deck, Front Porch, Porch, Screened
Roof
Architectural Shingle
Window Features
Insulated Window(s)
NEIGHBORHOOD
Schools
Elementary School:
Fairview
Middle School:
Piedmont
High School:
Piedmont
FINANCIAL
Financial
See this Listing
Mortgage Calculator
Similar Listings Nearby
Lorem ipsum dolor sit amet, consectetur adipiscing elit. Aliquam erat urna, scelerisque sed posuere dictum, mattis etarcu.


421 Foxglove Lane
Indian Trail, NC