










209 Autumn Sage Drive
$619,950
Indian Trail, NC, 28079
singlefamily
5
4
Lot Size: 0.17 Acres
ABOUT
Property Information
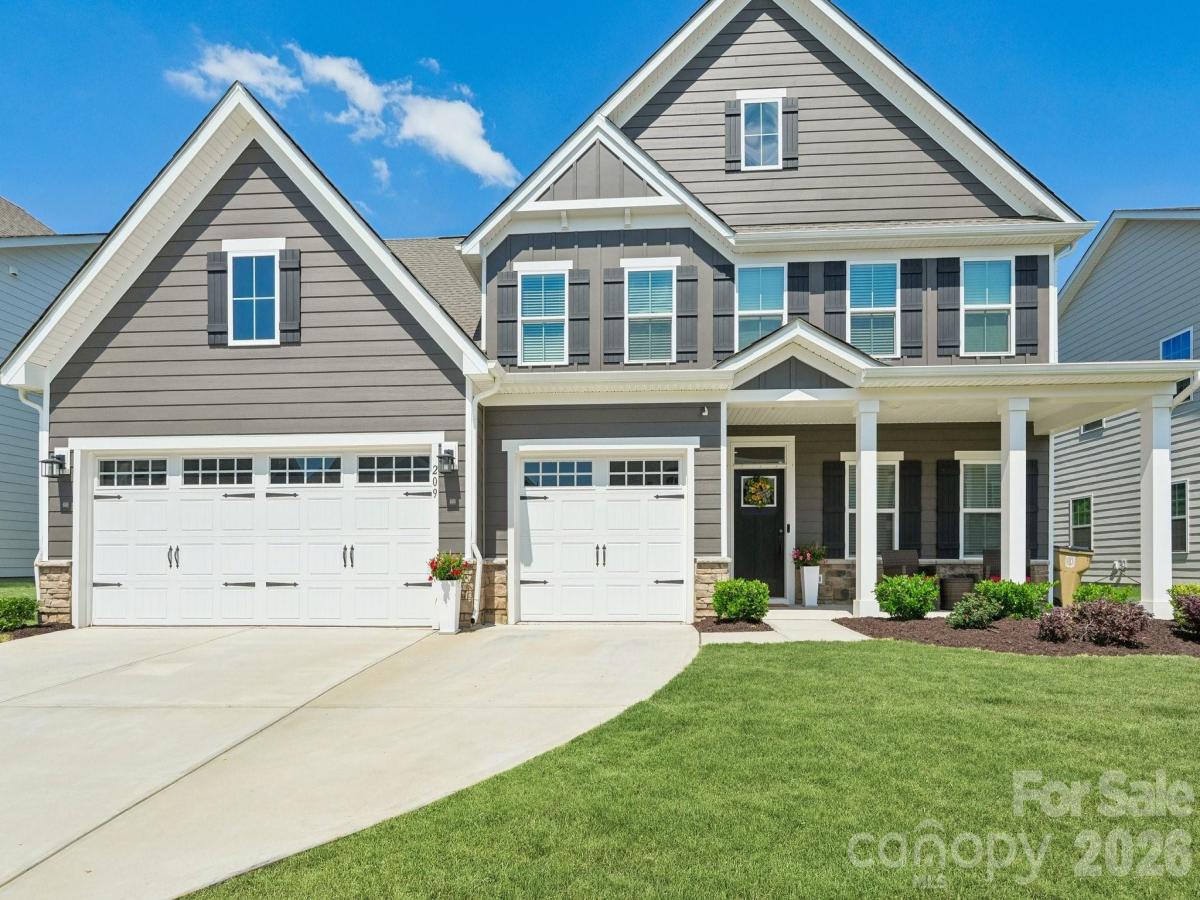
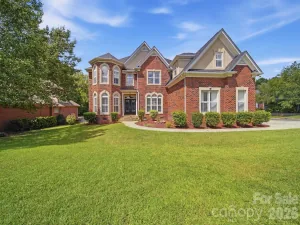
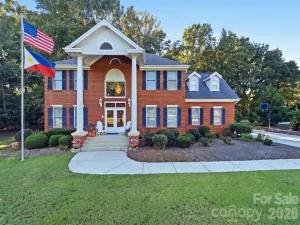
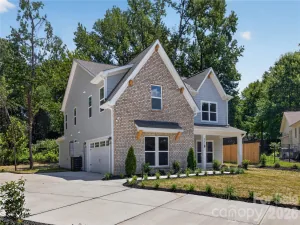
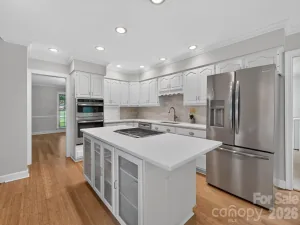
Luxury meets everyday comfort in this better-than-new 2024 custom-inspired residence, where every detail has been thoughtfully curated to create a truly unforgettable living experience. The expansive open-concept layout is filled with natural light and anchored by a chef-inspired kitchen featuring an oversized quartz island, premium stainless steel appliances, elegant cabinetry, a walk-in pantry with custom shelving, and seamless flow into the inviting living and dining spaces. A cozy fireplace creates the perfect atmosphere for relaxing evenings or entertaining guests in style.
A private guest suite with full bath on the main level offers ideal flexibility for visitors or multi-generational living. Upstairs, the luxurious primary retreat feels like a private spa with dual walk-in closets, refined finishes, and an elegant bath designed for relaxation. Spacious secondary bedrooms, beautifully appointed bathrooms, a versatile loft perfect for movie nights or entertaining, and a convenient upper-level laundry room complete the thoughtfully designed interior.
Step outside and discover an outdoor living space that rivals a luxury resort. The expanded travertine patio and covered porch with travertine flooring create a stunning backdrop for year-round entertaining. Enjoy evenings in the hot tub, relax under the covered porch fan, or host unforgettable gatherings around the custom granite and stone outdoor kitchen complete with a natural gas stainless steel Bull grill, refrigerator, and built-in trash receptacle. Three custom retractable screens allow for effortless indoor-outdoor living, while the fenced backyard offers both privacy and space to enjoy. Located in one of Union County’s most sought-after communities with convenient access to top-rated schools, shopping, dining, and major highways, this turnkey masterpiece is the perfect blend of luxury, comfort, and thoughtful design.
A private guest suite with full bath on the main level offers ideal flexibility for visitors or multi-generational living. Upstairs, the luxurious primary retreat feels like a private spa with dual walk-in closets, refined finishes, and an elegant bath designed for relaxation. Spacious secondary bedrooms, beautifully appointed bathrooms, a versatile loft perfect for movie nights or entertaining, and a convenient upper-level laundry room complete the thoughtfully designed interior.
Step outside and discover an outdoor living space that rivals a luxury resort. The expanded travertine patio and covered porch with travertine flooring create a stunning backdrop for year-round entertaining. Enjoy evenings in the hot tub, relax under the covered porch fan, or host unforgettable gatherings around the custom granite and stone outdoor kitchen complete with a natural gas stainless steel Bull grill, refrigerator, and built-in trash receptacle. Three custom retractable screens allow for effortless indoor-outdoor living, while the fenced backyard offers both privacy and space to enjoy. Located in one of Union County’s most sought-after communities with convenient access to top-rated schools, shopping, dining, and major highways, this turnkey masterpiece is the perfect blend of luxury, comfort, and thoughtful design.
SPECIFICS
Property Details
Price:
$619,950
MLS #:
CAR4383845
Status:
Active Under Contract
Beds:
5
Baths:
4
Type:
Single Family
Subtype:
Single Family Residence
Subdivision:
SPRINGSHIRE CREEK
Listed Date:
May 19, 2026
Finished Sq Ft:
3,466
Lot Size:
7,449 sqft / 0.17 acres (approx)
Year Built:
2024
AMENITIES
Interior
Above Grade Finished Area
3466
Appliances
Convection Microwave, Dishwasher, Disposal, Gas Cooktop, Ice Maker, Microwave, Oven, Refrigerator with Ice Maker, Self Cleaning Oven, Tankless Water Heater
Bathrooms
4 Full Bathrooms
Cooling
Ceiling Fan(s), Central Air, Electric
Flooring
Carpet, Tile, Vinyl
Heating
Electric, Forced Air, Natural Gas
Laundry Features
Inside, Laundry Room, Upper Level
Levels
Two
AMENITIES
Exterior
Architectural Style
Farmhouse, Traditional
Community Features
Sidewalks
Construction Materials
Hardboard Siding, Stone Veneer
Exterior Features
Above Ground Hot Tub / Spa, Hot Tub, Gas Grill, Outdoor Kitchen
Garage Spaces
3
Parking Features
Driveway, Attached Garage, Garage Door Opener, Garage Faces Front, Tandem
Patio And Porch Features
Awning(s), Covered, Enclosed, Front Porch, Patio, Rear Porch, Screened, Side Porch
Roof
Architectural Shingle
Security Features
Security System, Smoke Detector(s)
Window Features
Insulated Window(s), Window Treatments
NEIGHBORHOOD
Schools
Elementary School:
Stallings
Middle School:
Porter Ridge
High School:
Porter Ridge
FINANCIAL
Financial
HOA Fee
$180
HOA Fee Frequency
Quarterly
HOA Name
Hawthorne Management
See this Listing
Mortgage Calculator
Similar Listings Nearby
Lorem ipsum dolor sit amet, consectetur adipiscing elit. Aliquam erat urna, scelerisque sed posuere dictum, mattis etarcu.

209 Autumn Sage Drive
Indian Trail, NC