










1060 Merganser Way
$589,999
Indian Trail, NC, 28079
singlefamily
6
4
Lot Size: 0.2 Acres
ABOUT
Property Information
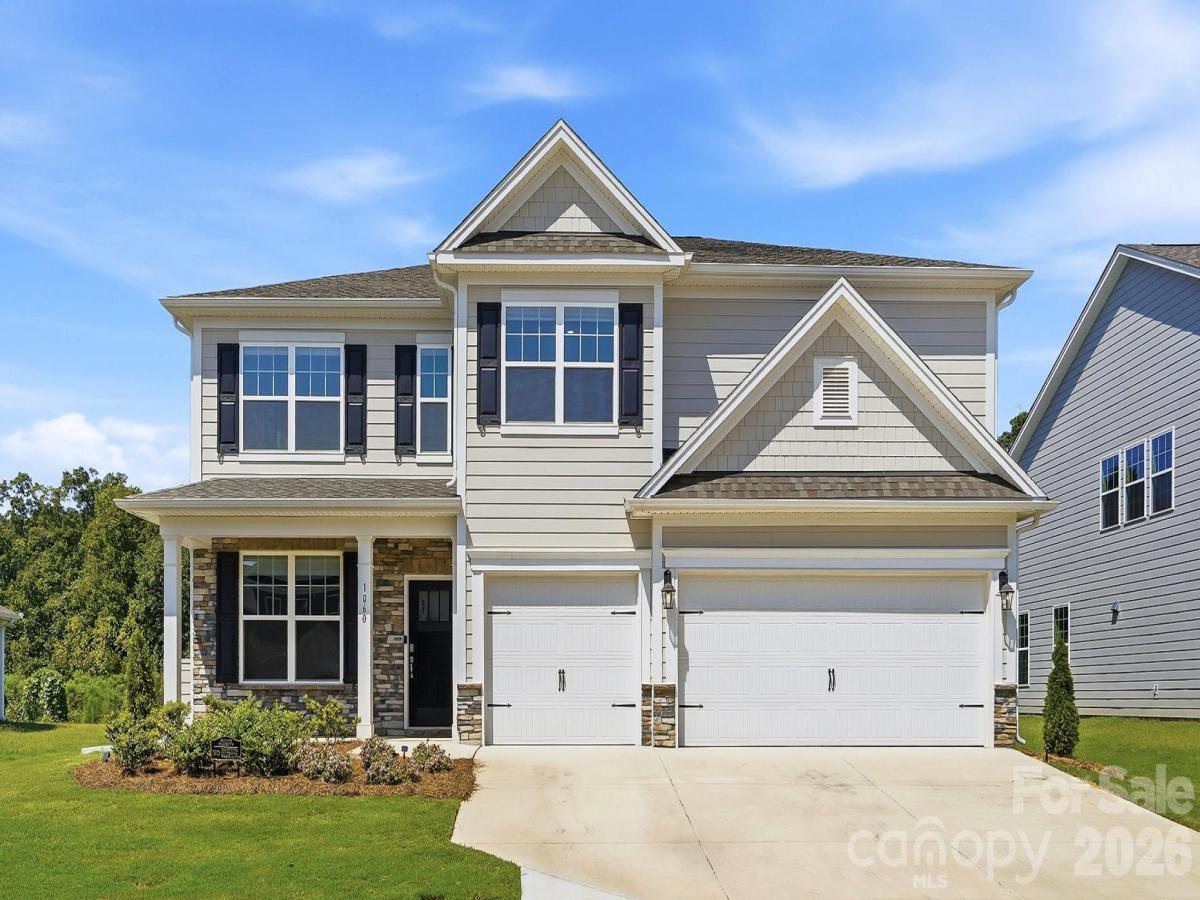
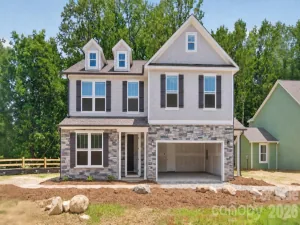
Better Than New! Absolutely stunning 10-month-old home in the highly sought-after community of Indian Trail, featuring an impressive array of upgrades and thoughtful design throughout. From the moment you enter, you’ll appreciate the spacious, open floor plan and quality finishes.
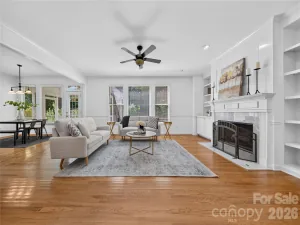
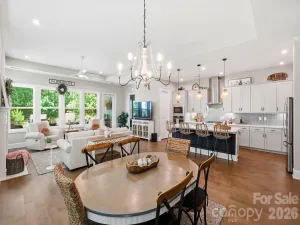
The Chef’s Dream Kitchen is the heart of the home, featuring a huge island with breakfast bar, pendant lighting, quartz countertops, soft-close cabinetry, tiled backsplash, Reverse Osmosis Water Line at the Sink, oversized corner pantry, and stainless steel appliances, including a true double wall oven. The kitchen opens to a bright breakfast area with beautiful views of the backyard oasis and flows seamlessly into the spacious family room, highlighted by a stunning stone fireplace.
The main level features a private office with French doors, perfect for working from home, along with an elegant dining room ideal for entertaining and special gatherings.
Main level also features a private guest suite offers a generously sized bedroom, full bathroom, and large closet—perfect for guests or multigenerational living. A convenient mudroom with drop zone and coat closet adds everyday functionality.
The luxurious Primary Suite is a true retreat, featuring a large sitting area, custom blackout blinds, and two spacious walk-in closets. The spa-like Primary Bathroom offers dual vanities, a large tiled shower, garden tub, and linen closet.
Upstairs, you’ll also find three additional spacious bedrooms, including another bedroom with its own full bathroom, plus additional full-bathroom access for added convenience.
Step outside to your private backyard oasis, complete with a covered patio, extended patio area, and fully fenced yard—perfect for entertaining, relaxing, or enjoying the outdoors. The Best feature is this Backyard has a stunning backdrop of all trees beyond the fence for stunning views. A custom trash enclosure adds an extra touch of convenience. The attached 3-car garage provides abundant parking and storage.
Enjoy all the amenities this wonderful community has to offer, including a community pool, park, swings, and charming pocket park with a covered gazebo. Prime Indian Trail location close to shopping, restaurants, local farm stands, and the Monroe Bypass. Lots of School choices including the UCPS school of Choice, plus Union Day, Union Academy, and many more
Why wait for new construction when you can have better than new—with the upgrades already done and the yard already established? This exceptional home is truly move-in ready!
The Chef’s Dream Kitchen is the heart of the home, featuring a huge island with breakfast bar, pendant lighting, quartz countertops, soft-close cabinetry, tiled backsplash, Reverse Osmosis Water Line at the Sink, oversized corner pantry, and stainless steel appliances, including a true double wall oven. The kitchen opens to a bright breakfast area with beautiful views of the backyard oasis and flows seamlessly into the spacious family room, highlighted by a stunning stone fireplace.
The main level features a private office with French doors, perfect for working from home, along with an elegant dining room ideal for entertaining and special gatherings.
Main level also features a private guest suite offers a generously sized bedroom, full bathroom, and large closet—perfect for guests or multigenerational living. A convenient mudroom with drop zone and coat closet adds everyday functionality.
The luxurious Primary Suite is a true retreat, featuring a large sitting area, custom blackout blinds, and two spacious walk-in closets. The spa-like Primary Bathroom offers dual vanities, a large tiled shower, garden tub, and linen closet.
Upstairs, you’ll also find three additional spacious bedrooms, including another bedroom with its own full bathroom, plus additional full-bathroom access for added convenience.
Step outside to your private backyard oasis, complete with a covered patio, extended patio area, and fully fenced yard—perfect for entertaining, relaxing, or enjoying the outdoors. The Best feature is this Backyard has a stunning backdrop of all trees beyond the fence for stunning views. A custom trash enclosure adds an extra touch of convenience. The attached 3-car garage provides abundant parking and storage.
Enjoy all the amenities this wonderful community has to offer, including a community pool, park, swings, and charming pocket park with a covered gazebo. Prime Indian Trail location close to shopping, restaurants, local farm stands, and the Monroe Bypass. Lots of School choices including the UCPS school of Choice, plus Union Day, Union Academy, and many more
Why wait for new construction when you can have better than new—with the upgrades already done and the yard already established? This exceptional home is truly move-in ready!
SPECIFICS
Property Details
Price:
$589,999
MLS #:
CAR4417669
Status:
Active
Beds:
6
Baths:
4
Type:
Single Family
Subtype:
Single Family Residence
Subdivision:
Sanctuary at Southgate
Listed Date:
Sep 3, 2026
Finished Sq Ft:
3,657
Lot Size:
8,712 sqft / 0.20 acres (approx)
Year Built:
2025
AMENITIES
Interior
Above Grade Finished Area
3657
Appliances
Dishwasher, Double Oven, Microwave, Plumbed For Ice Maker, Tankless Water Heater, Wall Oven, Other
Bathrooms
4 Full Bathrooms
Cooling
Ceiling Fan(s), Central Air
Flooring
Carpet, Tile, Vinyl
Heating
Central
Interior Features
Attic Stairs Pulldown, Breakfast Bar, Drop Zone, Entrance Foyer, Garden Tub, Kitchen Island, Open Floorplan, Pantry, Split Bedroom, Walk-In Closet(s), Walk-In Pantry
Laundry Features
Laundry Room, Upper Level, Washer Hookup
Levels
Two
AMENITIES
Exterior
Community Features
Cabana, Outdoor Pool, Picnic Area, Playground, Sidewalks, Street Lights, Walking Trails
Construction Materials
Fiber Cement
Fencing
Back Yard, Fenced, Full
Garage Spaces
3
Lot Features
Cleared, Level
Open Parking Spaces
6
Open Parking YN
1
Parking Features
Driveway, Attached Garage, Garage Door Opener, Garage Faces Front
Patio And Porch Features
Covered, Front Porch, Patio
Roof
Architectural Shingle
Window Features
Window Treatments
NEIGHBORHOOD
Schools
Elementary School:
Unspecified
Middle School:
Unspecified
High School:
Unspecified
FINANCIAL
Financial
HOA Fee
$204
HOA Fee Frequency
Quarterly
HOA Name
Cusick Management
See this Listing
Mortgage Calculator
Similar Listings Nearby
Lorem ipsum dolor sit amet, consectetur adipiscing elit. Aliquam erat urna, scelerisque sed posuere dictum, mattis etarcu.

1060 Merganser Way
Indian Trail, NC