










3820 Alden Street
$425,000
Indian Trail, NC, 28079
singlefamily
4
3
Lot Size: 0.26 Acres
ABOUT
Property Information
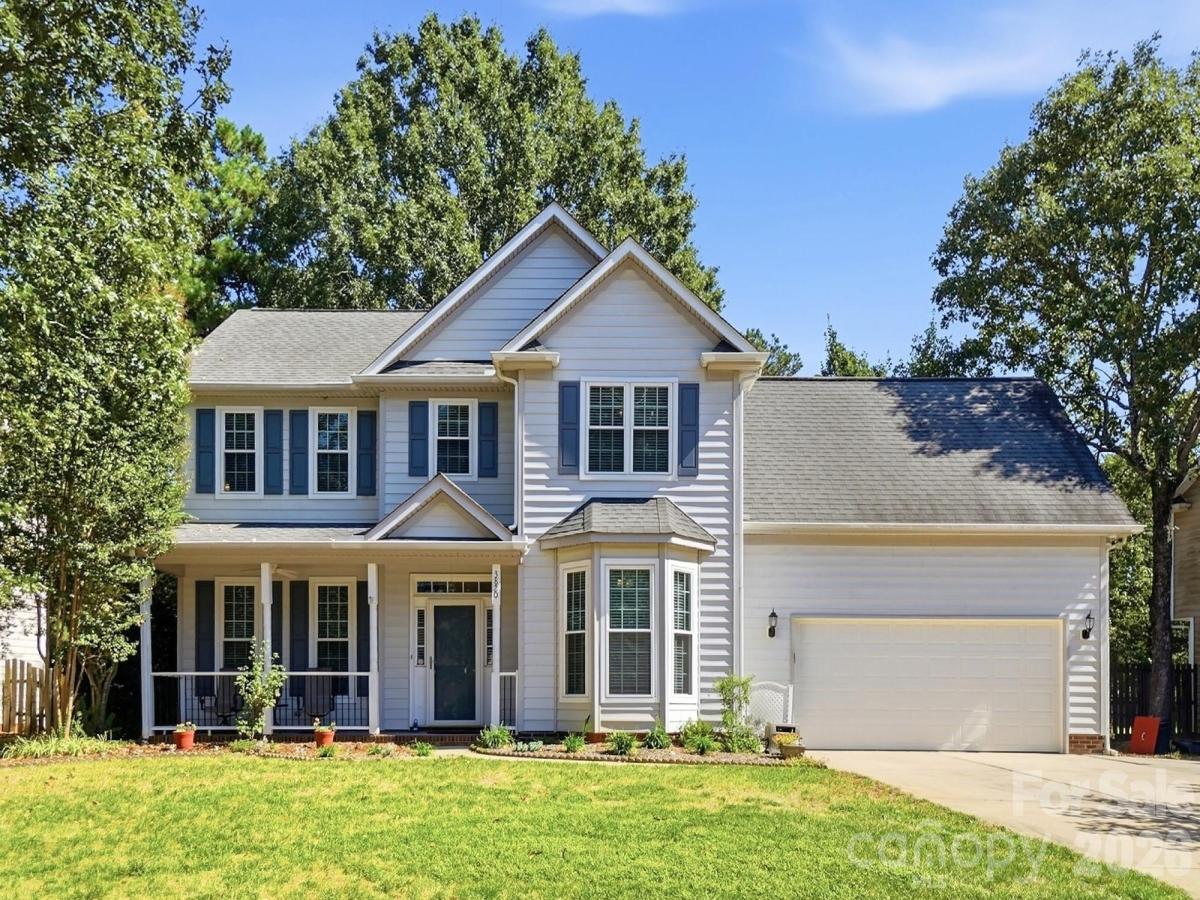
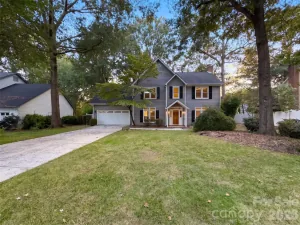
Beautiful Home in the Highly Sought-After Lake Park Village Community in the Heart of Union County! This home offers an ideal blend of spacious living areas, thoughtful features, and an incredible backyard retreat. Start this tour with bright and welcoming interior featuring stunning floors and a huge living room with a fireplace, creating the perfect space for relaxing or entertaining.
The Chef’s Kitchen features an abundance of crisp white cabinetry, stainless steel appliances, and a large window over the sink that fills the space with natural light and provides beautiful backyard views. The bright, open dining area overlooks the backyard oasis and is perfect for everyday meals or entertaining. A separate bonus room/office or dining room with a bay window provides flexible living space to suit your needs.
The spacious Primary Suite features a vaulted ceiling and large closet. The luxurious Primary Bathroom offers two vanities, a separate garden tub, and a large custom-tiled shower. Two additional generously sized bedrooms plus a huge bonus room that could also serve as a 4th bedroom provide plenty of space for guests, work, hobbies, or recreation. Large attached 2-car garage and covered front porch add even more convenience and curb appeal.
Step outside to your own backyard oasis! Enjoy the covered gazebo patio complete with ceiling fan and a custom swing—perfect for relaxing or entertaining. The fenced backyard features a large grassy area, mature trees providing privacy and shade, plus a greenhouse and storage shed for added functionality.
Located in the vibrant Lake Park Village community, residents can enjoy an impressive array of amenities including a resort-style pool and swim team, tennis, pickleball, basketball and volleyball courts, multiple parks and playgrounds, scenic lakes with fishing permits, a community center, walking trails, baseball and soccer fields, and more. The community also offers a business center with restaurants and local shops, nearby schools, and year-round events including 5K races, live music, and popular Food Truck Fridays.
Come experience all this beautiful home and Lake Park Village have to offer!
The Chef’s Kitchen features an abundance of crisp white cabinetry, stainless steel appliances, and a large window over the sink that fills the space with natural light and provides beautiful backyard views. The bright, open dining area overlooks the backyard oasis and is perfect for everyday meals or entertaining. A separate bonus room/office or dining room with a bay window provides flexible living space to suit your needs.
The spacious Primary Suite features a vaulted ceiling and large closet. The luxurious Primary Bathroom offers two vanities, a separate garden tub, and a large custom-tiled shower. Two additional generously sized bedrooms plus a huge bonus room that could also serve as a 4th bedroom provide plenty of space for guests, work, hobbies, or recreation. Large attached 2-car garage and covered front porch add even more convenience and curb appeal.
Step outside to your own backyard oasis! Enjoy the covered gazebo patio complete with ceiling fan and a custom swing—perfect for relaxing or entertaining. The fenced backyard features a large grassy area, mature trees providing privacy and shade, plus a greenhouse and storage shed for added functionality.
Located in the vibrant Lake Park Village community, residents can enjoy an impressive array of amenities including a resort-style pool and swim team, tennis, pickleball, basketball and volleyball courts, multiple parks and playgrounds, scenic lakes with fishing permits, a community center, walking trails, baseball and soccer fields, and more. The community also offers a business center with restaurants and local shops, nearby schools, and year-round events including 5K races, live music, and popular Food Truck Fridays.
Come experience all this beautiful home and Lake Park Village have to offer!
SPECIFICS
Property Details
Price:
$425,000
MLS #:
CAR4427383
Status:
Active
Beds:
4
Baths:
3
Type:
Single Family
Subtype:
Single Family Residence
Subdivision:
Lake Park
Listed Date:
Oct 1, 2026
Finished Sq Ft:
2,058
Lot Size:
11,326 sqft / 0.26 acres (approx)
Year Built:
1997
AMENITIES
Interior
Above Grade Finished Area
2058
Appliances
Dishwasher, Microwave, Oven, Refrigerator with Ice Maker
Bathrooms
2 Full Bathrooms, 1 Half Bathroom
Cooling
Ceiling Fan(s), Central Air
Heating
Central, Forced Air
Interior Features
Attic Other, Cable Prewire, Garden Tub, Walk-In Closet(s)
Laundry Features
Electric Dryer Hookup, Upper Level
Levels
Two
AMENITIES
Exterior
Construction Materials
Vinyl
Exterior Features
Fire Pit
Fencing
Back Yard
Garage Spaces
2
Open Parking Spaces
4
Open Parking YN
1
Parking Features
Driveway, Attached Garage, Garage Door Opener, Garage Faces Front
Patio And Porch Features
Covered, Patio
NEIGHBORHOOD
Schools
Elementary School:
Sardis
Middle School:
Porter Ridge
High School:
Porter Ridge
FINANCIAL
Financial
HOA Fee
$85
HOA Fee Frequency
Annually
See this Listing
Mortgage Calculator
Similar Listings Nearby
Lorem ipsum dolor sit amet, consectetur adipiscing elit. Aliquam erat urna, scelerisque sed posuere dictum, mattis etarcu.

3820 Alden Street
Indian Trail, NC