










8906 Glade Court
$549,700
Huntersville, NC, 28078
singlefamily
4
3
Lot Size: 0.26 Acres
ABOUT
Property Information
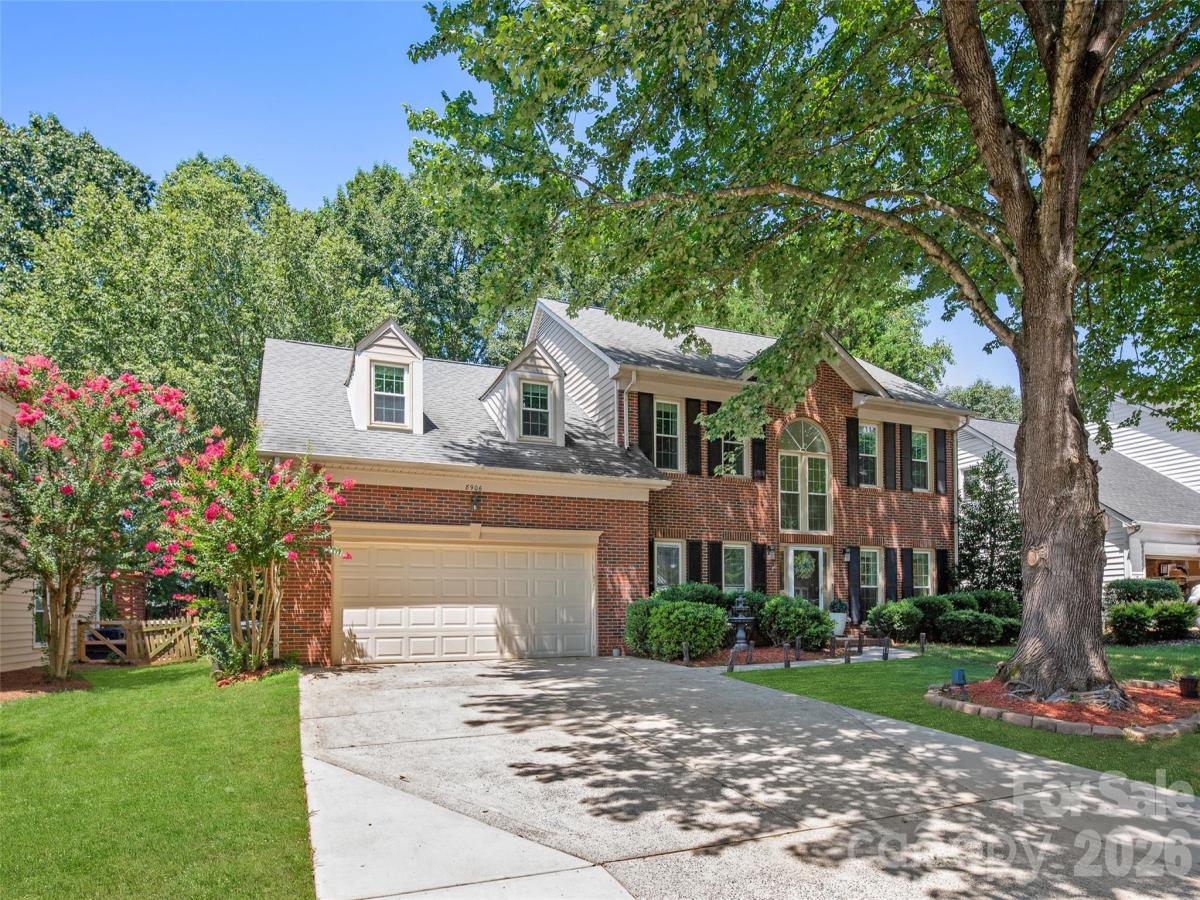
Seller offers $10,000 in Closings costs to the buyer .Nestled on a quiet cul-de-sac, this charming home features a private, fully fenced backyard designed for both relaxation and entertaining. Enjoy peaceful evenings on the screened porch with a ceiling fan, or host gatherings on the adjacent brick patio—your own outdoor retreat year-round.
Ideally located near I-77, Birkdale Village, scenic greenway trails, shopping, and dining, this home sits in a well-established neighborhood that perfectly blends comfort and convenience.
Inside, the main level offers a versatile and functional floor plan, including a room with access to a full bath—ideal as a guest suite or home office. Upstairs, you’ll find generously sized bedrooms, including an oversized fourth bedroom that can easily serve as a media room or flex space.
Residents of Wynfield Forest enjoy an exceptional array of amenities, including a clubhouse, pool, tennis courts, basketball court, and playgrounds—everything you need for an active and connected lifestyle.
Don’t miss your chance to make this inviting home yours!
Ideally located near I-77, Birkdale Village, scenic greenway trails, shopping, and dining, this home sits in a well-established neighborhood that perfectly blends comfort and convenience.
Inside, the main level offers a versatile and functional floor plan, including a room with access to a full bath—ideal as a guest suite or home office. Upstairs, you’ll find generously sized bedrooms, including an oversized fourth bedroom that can easily serve as a media room or flex space.
Residents of Wynfield Forest enjoy an exceptional array of amenities, including a clubhouse, pool, tennis courts, basketball court, and playgrounds—everything you need for an active and connected lifestyle.
Don’t miss your chance to make this inviting home yours!
SPECIFICS
Property Details
Price:
$549,700
MLS #:
CAR4376212
Status:
Active Under Contract
Beds:
4
Baths:
3
Type:
Single Family
Subtype:
Single Family Residence
Subdivision:
Wynfield Forest
Listed Date:
May 1, 2026
Finished Sq Ft:
2,690
Lot Size:
11,326 sqft / 0.26 acres (approx)
Year Built:
1995
AMENITIES
Interior
Above Grade Finished Area
2690
Appliances
Dishwasher, Disposal, Electric Cooktop, Electric Oven, Gas Water Heater, Microwave, Plumbed For Ice Maker
Bathrooms
3 Full Bathrooms
Cooling
Ceiling Fan(s), Central Air
Flooring
Carpet, Tile, Vinyl, Wood
Heating
Forced Air, Natural Gas
Interior Features
Attic Stairs Pulldown, Cable Prewire, Kitchen Island, Walk-In Closet(s)
Laundry Features
Laundry Room, Main Level
Levels
Two
AMENITIES
Exterior
Architectural Style
Traditional
Community Features
Clubhouse, Outdoor Pool, Playground, Sidewalks, Sport Court, Street Lights, Tennis Court(s)
Construction Materials
Aluminum, Vinyl
Fencing
Back Yard
Garage Spaces
2
Parking Features
Attached Garage
Patio And Porch Features
Rear Porch, Screened
Roof
Architectural Shingle
NEIGHBORHOOD
Schools
Elementary School:
Grand Oak
Middle School:
Francis Bradley
High School:
Hopewell
FINANCIAL
Financial
HOA Fee
$906
HOA Fee Frequency
Annually
HOA Name
Hawthorne
See this Listing
Mortgage Calculator
Similar Listings Nearby
Lorem ipsum dolor sit amet, consectetur adipiscing elit. Aliquam erat urna, scelerisque sed posuere dictum, mattis etarcu.

8906 Glade Court
Huntersville, NC