










12700 Willow Grove Way
$550,000
Huntersville, NC, 28078
singlefamily
3
3
Lot Size: 0.4 Acres
ABOUT
Property Information
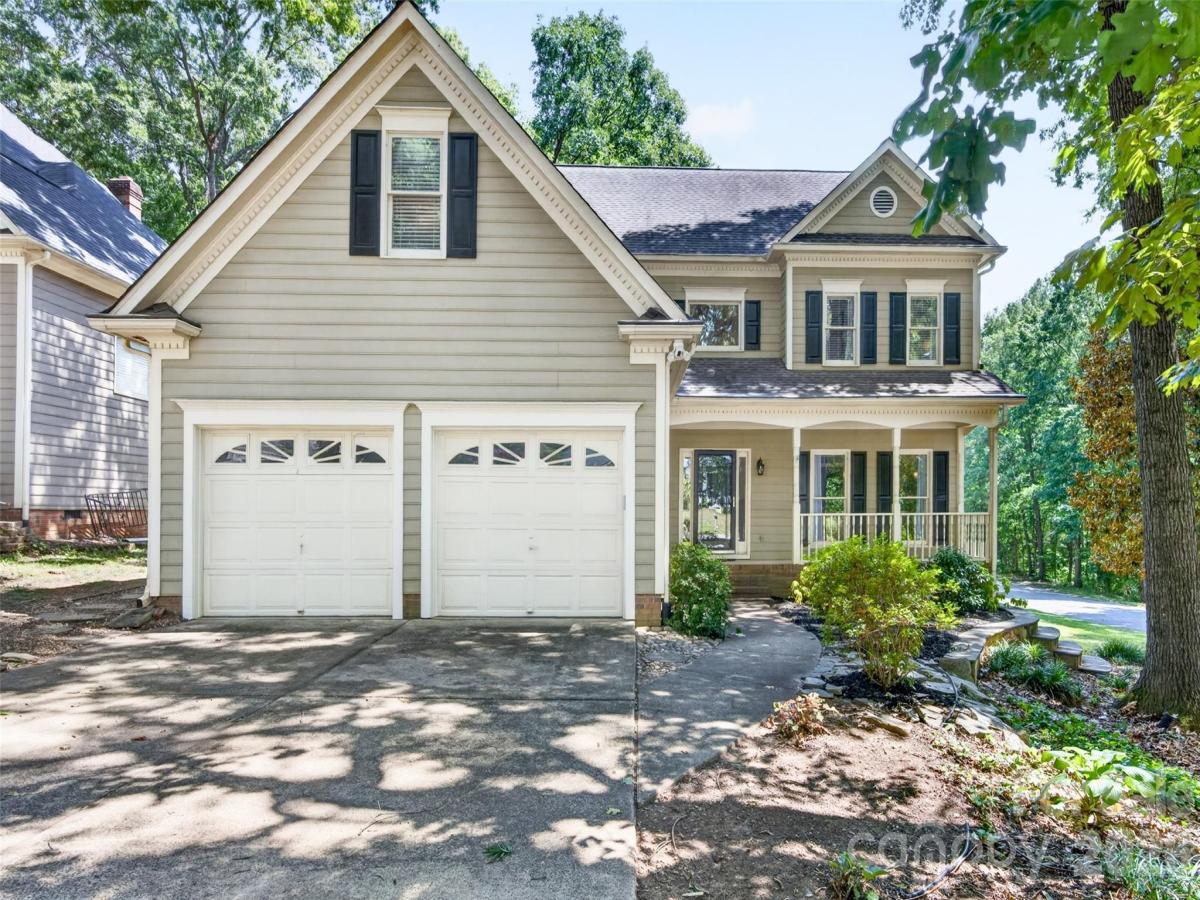
Positioned on a deep corner lot beneath a canopy of mature hardwoods, this beautifully updated Willowbrook home captures everything buyers love about established neighborhoods. Generous spacing between homes, winding streets & decades of mature landscaping create a setting that's increasingly difficult to find, offering a sense of privacy, character & calm.
Inside, refinished hardwood floors, plantation shutters, substantial moldings & a rustic wood mantel reflect the home's timeless character, while modern renovations blend seamlessly into the original design. Comfortable living spaces create an inviting backdrop for everything from lively gatherings to quiet evenings at home.
The kitchen was thoughtfully reimagined to improve both function & connection, creating a natural gathering place at the heart of the home. Granite counters, sleek cabinetry, modern tile backsplash, a gas range & an expansive island are complemented by a bright breakfast area overlooking the backyard. Upstairs, the primary suite offers generous proportions, a trey ceiling, custom closet system & a beautifully renovated bath designed for slowing down at the end of the day, while spacious secondary bedrooms & an expansive bonus room can adapt with your lifestyle for years to come.
Framed by mature trees, the backyard provides a peaceful setting for morning coffee on the deck, evenings on the stone patio & the privacy that only an established homesite can provide.
Beyond your doorstep, Willowbrook offers more than amenities. The neighborhood's pool, playground, basketball court, disc golf course & open green spaces create natural places to gather, celebrate & build lasting friendships. Just minutes down the road, Birkdale Village brings together an eclectic mix of restaurants, boutiques, coffee shops, live music & community events, while nearby Lake Norman offers endless opportunities to spend time on the water.
Inside, refinished hardwood floors, plantation shutters, substantial moldings & a rustic wood mantel reflect the home's timeless character, while modern renovations blend seamlessly into the original design. Comfortable living spaces create an inviting backdrop for everything from lively gatherings to quiet evenings at home.
The kitchen was thoughtfully reimagined to improve both function & connection, creating a natural gathering place at the heart of the home. Granite counters, sleek cabinetry, modern tile backsplash, a gas range & an expansive island are complemented by a bright breakfast area overlooking the backyard. Upstairs, the primary suite offers generous proportions, a trey ceiling, custom closet system & a beautifully renovated bath designed for slowing down at the end of the day, while spacious secondary bedrooms & an expansive bonus room can adapt with your lifestyle for years to come.
Framed by mature trees, the backyard provides a peaceful setting for morning coffee on the deck, evenings on the stone patio & the privacy that only an established homesite can provide.
Beyond your doorstep, Willowbrook offers more than amenities. The neighborhood's pool, playground, basketball court, disc golf course & open green spaces create natural places to gather, celebrate & build lasting friendships. Just minutes down the road, Birkdale Village brings together an eclectic mix of restaurants, boutiques, coffee shops, live music & community events, while nearby Lake Norman offers endless opportunities to spend time on the water.
SPECIFICS
Property Details
Price:
$550,000
MLS #:
CAR4400090
Status:
Active Under Contract
Beds:
3
Baths:
3
Type:
Single Family
Subtype:
Single Family Residence
Subdivision:
Willowbrook
Listed Date:
Jul 10, 2026
Finished Sq Ft:
2,505
Lot Size:
17,424 sqft / 0.40 acres (approx)
Year Built:
1992
AMENITIES
Interior
Above Grade Finished Area
2505
Appliances
Dishwasher, Disposal, None
Bathrooms
2 Full Bathrooms, 1 Half Bathroom
Cooling
Attic Fan, Ceiling Fan(s), Central Air, Multi Units
Heating
Natural Gas
Laundry Features
Laundry Room, Main Level, None
Levels
Two
AMENITIES
Exterior
Construction Materials
Hardboard Siding
Garage Spaces
2
Lot Features
Corner Lot
Parking Features
Driveway, Attached Garage
Roof
Architectural Shingle
NEIGHBORHOOD
Schools
Elementary School:
Huntersville
Middle School:
Bailey
High School:
Unspecified
FINANCIAL
Financial
HOA Fee Frequency
Quarterly
HOA Name
Hawthorne Management
HOA Phone
704-377-0114
See this Listing
Mortgage Calculator
Similar Listings Nearby
Lorem ipsum dolor sit amet, consectetur adipiscing elit. Aliquam erat urna, scelerisque sed posuere dictum, mattis etarcu.

12700 Willow Grove Way
Huntersville, NC