










13009 Regent Grove Lane
$730,000
Huntersville, NC, 28078
singlefamily
4
5
Lot Size: 0.2 Acres

ABOUT
Property Information
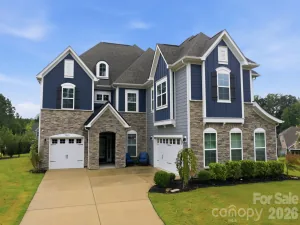
BEDROOM ON THE MAIN LEVEL - SINGLE OWNER! Welcome home to this STUNNING home in Walden. This is a popular neighborhood with walking trails, community pool, playground and close to all of the Shopping and Dining in the Northcross Shopping Center. The 3,410 sqft of living space has been meticulously maintained by a single owner...to call this home clean would be an understatement. The main level features an open floor plan with beautiful brown hardwood flooring, a large kitchen, butlers pantry, granite countertops, free standing island w/ pendant lamps, tile backsplash, and large walk-in Pantry. The Main Level also features a generously sized bedroom with en suite bathroom, formal dining room, and home office which make a great first impression upon entry. The Upper Level offers 4 spacious bedrooms including a Master Suite fit for a KING! It is fully equipped with a 5-piece en suite bathroom and a larger than life walk-in closet. The secondary bedrooms are large and feature spacious closets as well, most with their own bathroom. The Upper Level also features a bonus room currently used as a home theater and Laundry room with sink and folding table – no more running up and down stairs to do laundry. Private backyard, Pristine Condition, this home is truly a must see. Welcome Home!
SPECIFICS
Property Details
Price:
$730,000
MLS #:
CAR4383017
Status:
Active Under Contract
Beds:
4
Baths:
5
Type:
Single Family
Subtype:
Single Family Residence
Subdivision:
Walden
Listed Date:
Jun 18, 2026
Finished Sq Ft:
3,410
Lot Size:
8,712 sqft / 0.20 acres (approx)
Year Built:
2020
AMENITIES
Interior
Above Grade Finished Area
3410
Appliances
Convection Oven, Dishwasher, Disposal, Dryer, Electric Water Heater, ENERGY STAR Qualified Washer, ENERGY STAR Qualified Dishwasher, ENERGY STAR Qualified Dryer, ENERGY STAR Qualified Light Fixtures, ENERGY STAR Qualified Refrigerator, Exhaust Fan, Exhaust Hood, Gas Cooktop, Gas Oven, Gas Range, Microwave, Oven, Plumbed For Ice Maker, Refrigerator with Ice Maker, Self Cleaning Oven, Wall Oven
Bathrooms
4 Full Bathrooms, 1 Half Bathroom
Cooling
Ceiling Fan(s), Central Air, Gas
Flooring
Carpet, Concrete, Tile, Wood
Heating
Electric, ENERGY STAR Qualified Equipment, Forced Air, Hot Water
Interior Features
Attic Finished, Attic Stairs Pulldown, Breakfast Bar, Cable Prewire, Central Vacuum, Kitchen Island, Open Floorplan, Pantry, Storage, Walk-In Closet(s), Walk-In Pantry, Wet Bar
Laundry Features
Electric Dryer Hookup, Laundry Room, Sink, Upper Level, Washer Hookup
Levels
Two
AMENITIES
Exterior
Architectural Style
European
Community Features
Clubhouse, Outdoor Pool, Playground, Recreation Area, Street Lights, Walking Trails
Construction Materials
Stone, Wood
Exterior Features
Lawn Maintenance
Garage Spaces
2
Lot Features
Level
Parking Features
Attached Garage, Garage Door Opener, Garage Faces Front, Keypad Entry
Patio And Porch Features
Covered, Front Porch, Patio, Porch, Rear Porch
Roof
Architectural Shingle
Security Features
Security System, Smoke Detector(s)
View
Year Round
Window Features
Insulated Window(s)
NEIGHBORHOOD
Schools
Elementary School:
Huntersville
Middle School:
Bailey
High School:
William Amos Hough
FINANCIAL
Financial
HOA Fee
$1,200
HOA Fee Frequency
Annually
HOA Name
Keys Community Management
HOA Phone
704-321-1556
See this Listing
Mortgage Calculator
Similar Listings Nearby
Lorem ipsum dolor sit amet, consectetur adipiscing elit. Aliquam erat urna, scelerisque sed posuere dictum, mattis etarcu.

13009 Regent Grove Lane
Huntersville, NC