










4009 Cherry Mill Court
$640,000
Huntersville, NC, 28078
singlefamily
4
3
Lot Size: 0.2 Acres
ABOUT
Property Information
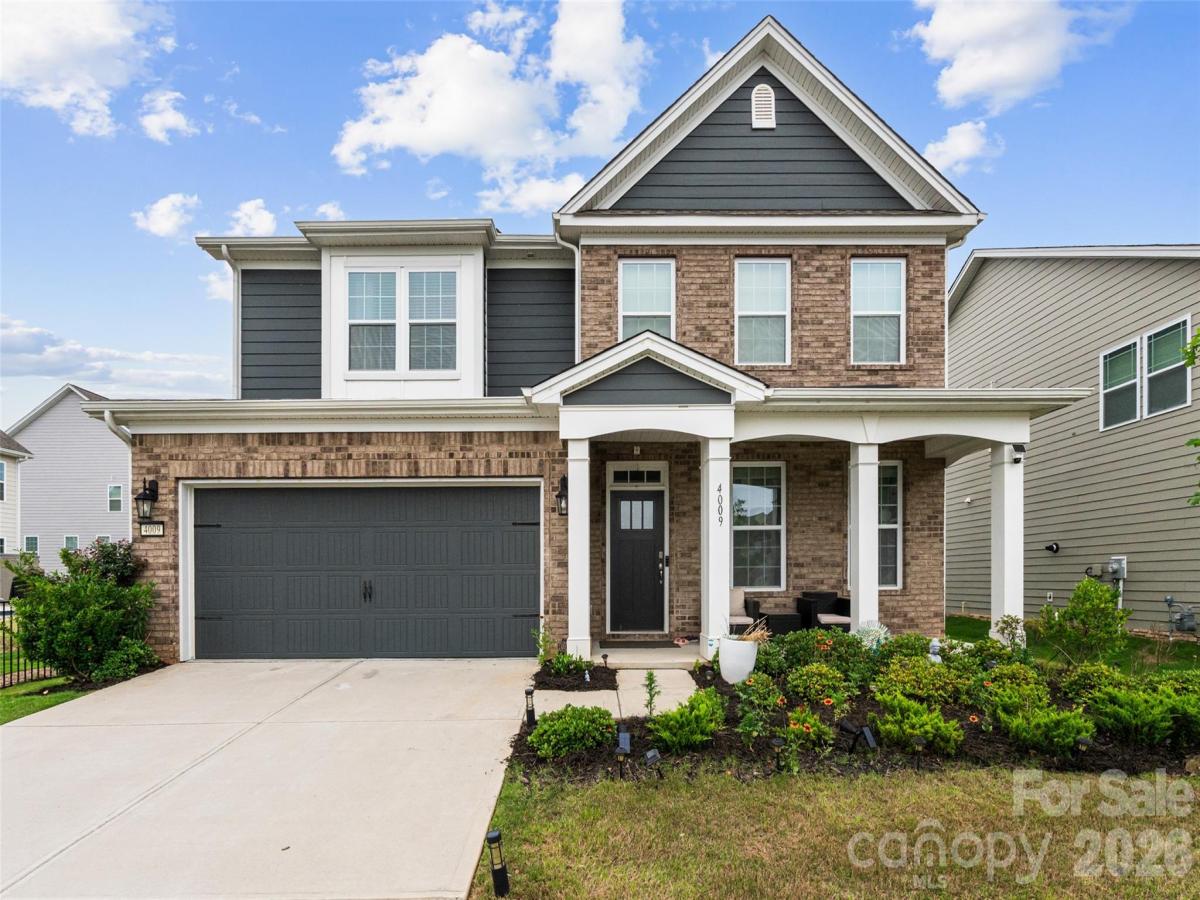
Welcome to this gorgeous home in the highly desirable Oaks at Skybrook North! Thoughtfully designed with both style and functionality in mind, this home features a formal dining room accented by coffered ceilings, elegant wainscoting, and a convenient butler's pantry. The beautifully appointed kitchen showcases quartz countertops, a subway tile backsplash, white shaker cabinetry, and abundant workspace, all flowing seamlessly into the main living areas enhanced by durable LVP flooring throughout the main level.
The spacious primary suite offers a tray ceiling, private flex/sitting area, large walk-in closet, and a luxurious bath featuring tile floors, dual vanities, a soaking tub, separate shower, and private water closet. Upstairs, you'll also find a large loft with a closet and ceiling fan, a generous laundry room with designer blue-and-white tile flooring, and well-sized secondary bedrooms with ceiling fans. Additional features include a mudroom off the garage, pull-down attic access, and a guest bath with dual granite-topped vanities.
Step outside to enjoy the backyard paver patio, perfect for relaxing or entertaining, along with professionally installed landscape lighting that enhances the home's curb appeal. The oversized 2-car garage is complete with epoxy flooring and a utility sink.
Residents enjoy access to the many parks and playgrounds throughout the Skybrook community. Optional memberships are available through Skybrook Golf Club and include golf, swimming, tennis, fitness amenities, and more.
The spacious primary suite offers a tray ceiling, private flex/sitting area, large walk-in closet, and a luxurious bath featuring tile floors, dual vanities, a soaking tub, separate shower, and private water closet. Upstairs, you'll also find a large loft with a closet and ceiling fan, a generous laundry room with designer blue-and-white tile flooring, and well-sized secondary bedrooms with ceiling fans. Additional features include a mudroom off the garage, pull-down attic access, and a guest bath with dual granite-topped vanities.
Step outside to enjoy the backyard paver patio, perfect for relaxing or entertaining, along with professionally installed landscape lighting that enhances the home's curb appeal. The oversized 2-car garage is complete with epoxy flooring and a utility sink.
Residents enjoy access to the many parks and playgrounds throughout the Skybrook community. Optional memberships are available through Skybrook Golf Club and include golf, swimming, tennis, fitness amenities, and more.
SPECIFICS
Property Details
Price:
$640,000
MLS #:
CAR4390998
Status:
Active
Beds:
4
Baths:
3
Type:
Single Family
Subtype:
Single Family Residence
Subdivision:
The Oaks at Skybrook North
Listed Date:
Jun 12, 2026
Finished Sq Ft:
3,260
Lot Size:
8,712 sqft / 0.20 acres (approx)
Year Built:
2022
AMENITIES
Interior
Above Grade Finished Area
3260
Appliances
Dishwasher, Disposal, Double Oven, Gas Cooktop, Gas Water Heater, Microwave, Plumbed For Ice Maker, Tankless Water Heater, Wall Oven
Bathrooms
3 Full Bathrooms
Cooling
Heat Pump, Zoned
Heating
Heat Pump, Zoned
Interior Features
Attic Stairs Pulldown, Breakfast Bar, Garden Tub, Pantry, Walk-In Closet(s), Other - See Remarks
Laundry Features
Electric Dryer Hookup, Upper Level, Washer Hookup
Levels
Two
AMENITIES
Exterior
Architectural Style
Transitional
Community Features
Clubhouse, Golf, Playground, Recreation Area, Sidewalks, Sport Court, Tennis Court(s), Other
Construction Materials
Brick Partial, Fiber Cement, Hardboard Siding
Garage Spaces
2
Lot Features
Wooded
Open Parking Spaces
4
Open Parking YN
1
Parking Features
Attached Garage
Patio And Porch Features
Covered, Front Porch, Patio, Rear Porch
Roof
Architectural Shingle
Security Features
Smoke Detector(s)
Waterfront Features
None
Window Features
Insulated Window(s)
NEIGHBORHOOD
Schools
Elementary School:
Blythe
Middle School:
J.M. Alexander
High School:
North Mecklenburg
FINANCIAL
Financial
HOA Fee
$600
HOA Fee Frequency
Annually
HOA Name
Key community management
HOA Phone
704-321-1556
See this Listing
Mortgage Calculator
Similar Listings Nearby
Lorem ipsum dolor sit amet, consectetur adipiscing elit. Aliquam erat urna, scelerisque sed posuere dictum, mattis etarcu.
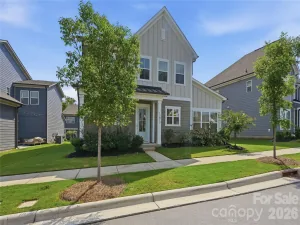

4009 Cherry Mill Court
Huntersville, NC