










6220 Tulip Poplar Place
$650,000
Huntersville, NC, 28078
singlefamily
5
3
Lot Size: 0.34 Acres
ABOUT
Property Information
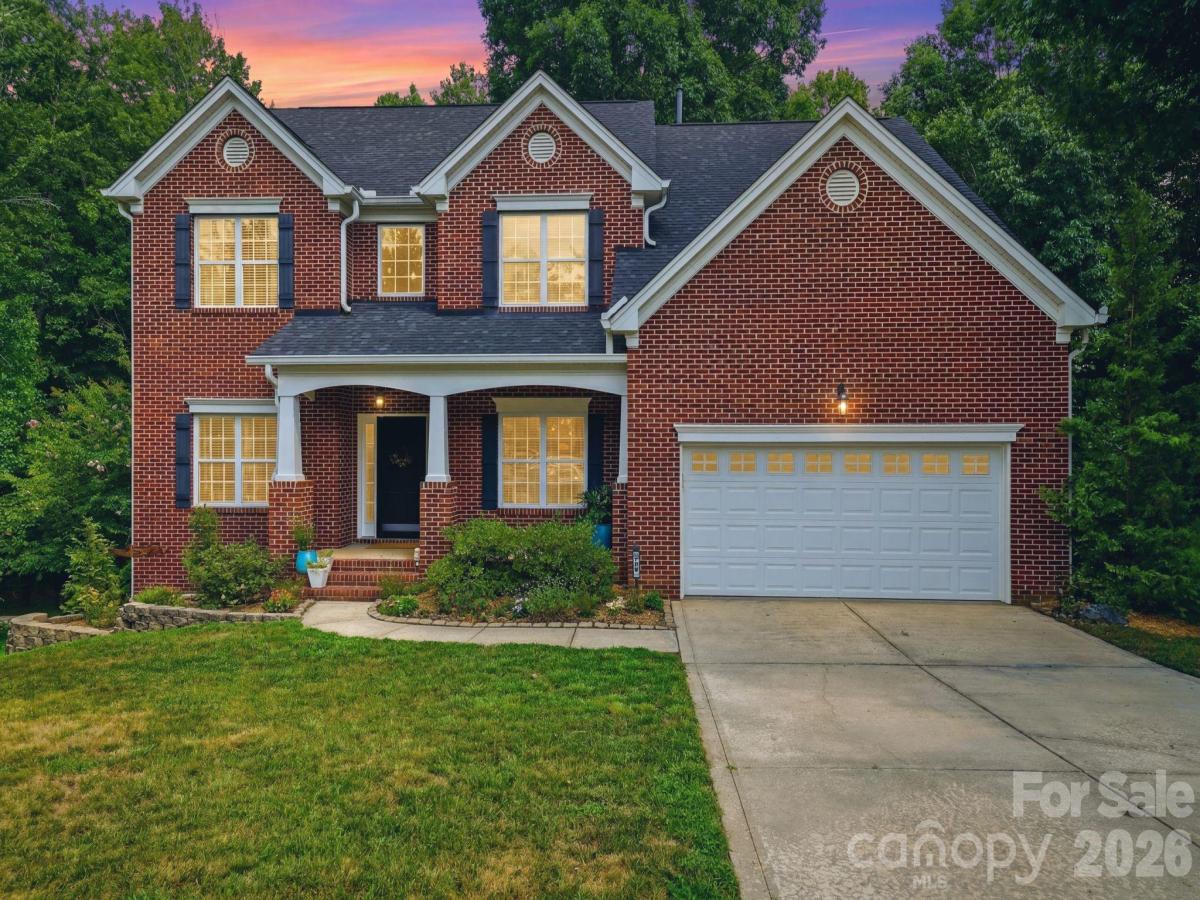
Nestled on a quiet cul-de-sac in the highly desirable Stephen’s Grove community, this beautifully updated home offers the perfect blend of comfort, style, and privacy. Featuring 4 bedrooms plus a spacious bonus room/5th bedroom, 3 full baths, and a dedicated main-level office, this home is designed for today’s lifestyle.
The stunning renovated kitchen is the heart of the home, showcasing modern cabinetry, beautiful countertops, stainless steel appliances, an oversized island, and an open layout that flows seamlessly into the living and dining areas—perfect for everyday living and entertaining.
Retreat to the luxuriously updated primary bathroom and enjoy the oversized primary suite with a large walk-in closet with beautiful built-ins. Additional recent improvements include a new roof and gutters (2021) and a new garage door (2025), water heater (2023), and AC units (2024/2026), providing peace of mind for years to come.
Step outside to your own private backyard oasis. The covered screened porch overlooks an exceptional multi-level double deck, offering endless space for grilling, outdoor dining, entertaining, or relaxing while enjoying the peaceful wooded setting. With no homes directly behind you, you’ll appreciate the rare privacy this lot provides.
Located in one of the most sought-after sections of Stephen’s Grove, the neighborhood offers fantastic amenities, including a community pool and tennis courts, all while being conveniently located near shopping, dining, top-rated schools, and major commuter routes. Buckeye Cove Nature Preserve is right down the street with beautiful hiking trails.
Move-in ready with extensive updates, an incredible outdoor living space, and one of the best private lots in the neighborhood—this is a home you won’t want to miss.
The stunning renovated kitchen is the heart of the home, showcasing modern cabinetry, beautiful countertops, stainless steel appliances, an oversized island, and an open layout that flows seamlessly into the living and dining areas—perfect for everyday living and entertaining.
Retreat to the luxuriously updated primary bathroom and enjoy the oversized primary suite with a large walk-in closet with beautiful built-ins. Additional recent improvements include a new roof and gutters (2021) and a new garage door (2025), water heater (2023), and AC units (2024/2026), providing peace of mind for years to come.
Step outside to your own private backyard oasis. The covered screened porch overlooks an exceptional multi-level double deck, offering endless space for grilling, outdoor dining, entertaining, or relaxing while enjoying the peaceful wooded setting. With no homes directly behind you, you’ll appreciate the rare privacy this lot provides.
Located in one of the most sought-after sections of Stephen’s Grove, the neighborhood offers fantastic amenities, including a community pool and tennis courts, all while being conveniently located near shopping, dining, top-rated schools, and major commuter routes. Buckeye Cove Nature Preserve is right down the street with beautiful hiking trails.
Move-in ready with extensive updates, an incredible outdoor living space, and one of the best private lots in the neighborhood—this is a home you won’t want to miss.
SPECIFICS
Property Details
Price:
$650,000
MLS #:
CAR4402545
Status:
Active Under Contract
Beds:
5
Baths:
3
Type:
Single Family
Subtype:
Single Family Residence
Subdivision:
Stephens Grove
Listed Date:
Jul 11, 2026
Finished Sq Ft:
2,859
Lot Size:
14,810 sqft / 0.34 acres (approx)
Year Built:
2002
AMENITIES
Interior
Above Grade Finished Area
2859
Appliances
Bar Fridge, Dishwasher, Disposal, Microwave, Washer/Dryer
Bathrooms
3 Full Bathrooms
Cooling
Ceiling Fan(s), Central Air, Zoned
Flooring
Carpet, Tile, Wood
Heating
Central, Natural Gas, Zoned
Laundry Features
Laundry Room, Upper Level
Levels
Two
AMENITIES
Exterior
Community Features
Clubhouse, Outdoor Pool, Playground, Sidewalks, Street Lights, Tennis Court(s)
Construction Materials
Brick Partial, Vinyl
Fencing
Back Yard, Fenced
Garage Spaces
2
Lot Features
Private, Creek/Stream, Wooded
Other Structures
Shed(s)
Parking Features
Driveway, Attached Garage, Garage Faces Front
Patio And Porch Features
Covered, Deck, Front Porch, Patio, Screened
Roof
Architectural Shingle
NEIGHBORHOOD
Schools
Elementary School:
Barnette
Middle School:
Francis Bradley
High School:
Hopewell
FINANCIAL
Financial
HOA Fee
$440
HOA Fee Frequency
Semi-Annually
HOA Name
Main Street Management
HOA Phone
704-255-1266
See this Listing
Mortgage Calculator
Similar Listings Nearby
Lorem ipsum dolor sit amet, consectetur adipiscing elit. Aliquam erat urna, scelerisque sed posuere dictum, mattis etarcu.

6220 Tulip Poplar Place
Huntersville, NC