








14608 Long Iron Drive
$759,900
Huntersville, NC, 28078
singlefamily
5
4
Lot Size: 0.33 Acres
ABOUT
Property Information
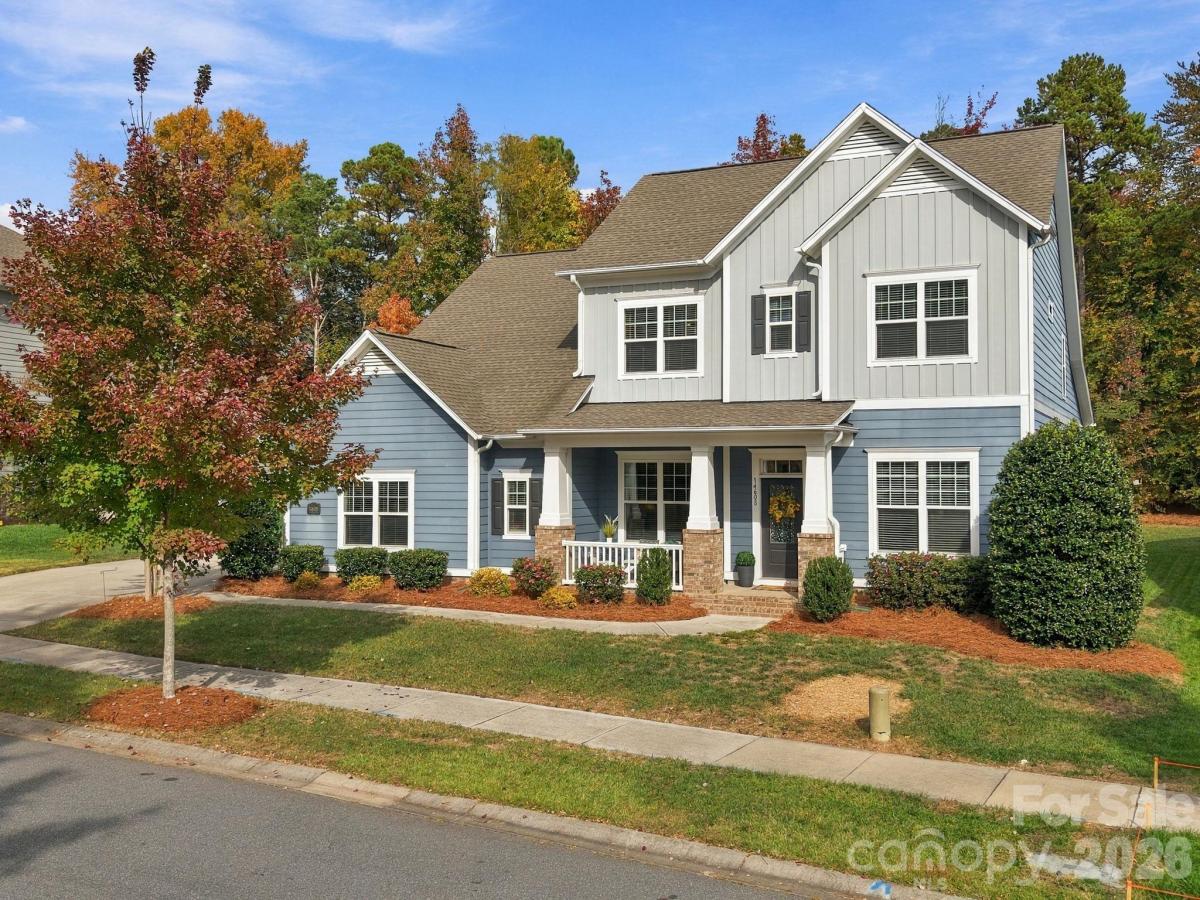
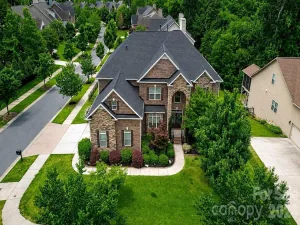
Welcome to 14608 Long Iron Dr, a 2018 David Weekley-built 5-bedroom, 4-bath home on a premium, level 0.33-acre lot in Huntersville’s Skybrook North Parkside neighborhood. A covered front porch opens to an open floor plan with hardwoods flowing through the main living areas, a front office/study, and a dramatic staircase open to below. The gourmet kitchen features gray cabinetry with glass-front accents, a large center island with seating, granite countertops, subway tile backsplash, stainless steel appliances, gas cooktop with chimney hood, wall oven and microwave, and a walk-in pantry. The dining area, with transom windows, flows into the family room with fireplace and a wall of windows, and opens to the custom screened porch. The main-level primary suite offers a bay window sitting area, walk-in closet, and a luxury bath with dual vanity and an oversized frameless-glass tiled shower. A private guest bedroom on the main has its own full bath with custom tile shower. Upstairs are three bedrooms, two sharing a Jack-and-Jill bath and one with a private bath, plus a loft and an oversized bonus room for plenty of flexible space. You’ll spend a lot of time on the custom screened porch with warm wood decking, a true outdoor living room overlooking a park-like, level backyard with mature trees and great views front and back. Side-load 3-car garage with epoxy floor and ample driveway parking. Close to Skybrook Golf Club, Birkdale Village, Lake Norman, and I-77/I-485.
SPECIFICS
Property Details
Price:
$759,900
MLS #:
CAR4440038
Status:
Active
Beds:
5
Baths:
4
Type:
Single Family
Subtype:
Single Family Residence
Subdivision:
Skybrook North Parkside
Listed Date:
Nov 4, 2026
Finished Sq Ft:
3,287
Lot Size:
14,375 sqft / 0.33 acres (approx)
Year Built:
2018
AMENITIES
Interior
Above Grade Finished Area
3287
Appliances
Dishwasher, Disposal, Electric Water Heater, Gas Cooktop, Self Cleaning Oven, Wall Oven
Bathrooms
4 Full Bathrooms
Cooling
Central Air, Zoned
Flooring
Carpet, Hardwood, Tile
Heating
Central, Forced Air, Zoned
Laundry Features
Laundry Room, Main Level
Levels
Two
AMENITIES
Exterior
Construction Materials
Fiber Cement
Garage Spaces
3
Lot Features
Level, Wooded
Parking Features
Detached Garage, Garage Door Opener, Garage Faces Side
Roof
Architectural Shingle
NEIGHBORHOOD
Schools
Elementary School:
Unspecified
Middle School:
Unspecified
High School:
Unspecified
FINANCIAL
Financial
HOA Fee
$580
HOA Fee Frequency
Annually
HOA Name
Key Community Mgmt
See this Listing
Mortgage Calculator
Similar Listings Nearby
Lorem ipsum dolor sit amet, consectetur adipiscing elit. Aliquam erat urna, scelerisque sed posuere dictum, mattis etarcu.

14608 Long Iron Drive
Huntersville, NC