










15715 Taviston Street
$487,900
Huntersville, NC, 28078
singlefamily
3
3
Lot Size: 0.09 Acres

ABOUT
Property Information
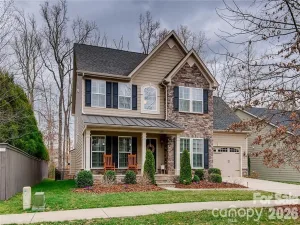
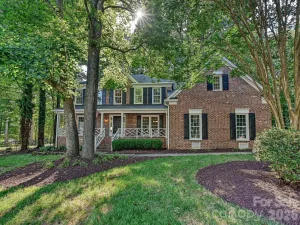
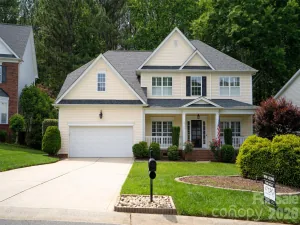
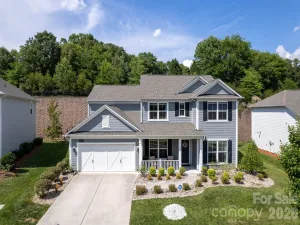
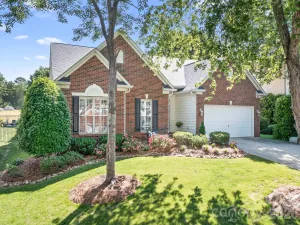
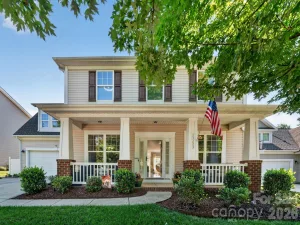
Welcome to 15715 Taviston Street! This charming 3-bedroom, 2.5-bath home is located in the highly desirable Monteith Park community. Full of charm and designer touches, this home features an open-concept floor plan filled with abundant natural light, creating a warm and inviting atmosphere for everyday living and entertaining.
Enjoy two covered outdoor spaces overlooking the neighborhood's picturesque tree-lined streets - the perfect spots to sip your morning coffee, read a book, or unwind after a long day. Community amenities include a pool, playground, sidewalks, and beautifully maintained green spaces.
Ideally located near Lake Norman, Birkdale Village, shopping, dining, parks, and entertainment, with convenient access to I-77 and other major commuter routes, this move-in-ready home offers the perfect combination of charm, comfort, and location.
Enjoy two covered outdoor spaces overlooking the neighborhood's picturesque tree-lined streets - the perfect spots to sip your morning coffee, read a book, or unwind after a long day. Community amenities include a pool, playground, sidewalks, and beautifully maintained green spaces.
Ideally located near Lake Norman, Birkdale Village, shopping, dining, parks, and entertainment, with convenient access to I-77 and other major commuter routes, this move-in-ready home offers the perfect combination of charm, comfort, and location.
SPECIFICS
Property Details
Price:
$487,900
MLS #:
CAR4401975
Status:
Active Under Contract
Beds:
3
Baths:
3
Type:
Single Family
Subtype:
Single Family Residence
Subdivision:
Monteith Park
Listed Date:
Jul 10, 2026
Finished Sq Ft:
1,872
Lot Size:
3,920 sqft / 0.09 acres (approx)
Year Built:
2006
AMENITIES
Interior
Above Grade Finished Area
1872
Appliances
Dishwasher, Disposal, Electric Cooktop, Exhaust Fan, Gas Water Heater, Microwave, Plumbed For Ice Maker, Refrigerator with Ice Maker, Self Cleaning Oven
Bathrooms
2 Full Bathrooms, 1 Half Bathroom
Cooling
Ceiling Fan(s), Central Air
Flooring
Tile, Wood
Heating
Forced Air, Natural Gas
Interior Features
Attic Stairs Pulldown, Breakfast Bar, Cable Prewire, Entrance Foyer, Garden Tub, Kitchen Island, Open Floorplan, Pantry, Walk-In Closet(s)
Laundry Features
Upper Level
Levels
Two
AMENITIES
Exterior
Architectural Style
Transitional
Community Features
Outdoor Pool, Playground, Recreation Area, Sidewalks
Construction Materials
Fiber Cement
Garage Spaces
2
Lot Features
Wooded
Parking Features
Driveway, Detached Garage
Patio And Porch Features
Covered, Deck, Front Porch, Patio, Rear Porch
Roof
Composition
Security Features
Smoke Detector(s)
NEIGHBORHOOD
Schools
Elementary School:
Huntersville
Middle School:
Bailey
High School:
William Amos Hough
FINANCIAL
Financial
HOA Fee
$675
HOA Fee Frequency
Annually
HOA Name
CSI
See this Listing
Mortgage Calculator
Similar Listings Nearby
Lorem ipsum dolor sit amet, consectetur adipiscing elit. Aliquam erat urna, scelerisque sed posuere dictum, mattis etarcu.

15715 Taviston Street
Huntersville, NC