










13020 Brooklyn Skylar Way
$1,149,000
Huntersville, NC, 28078
singlefamily
5
5
Lot Size: 0.39 Acres
ABOUT
Property Information
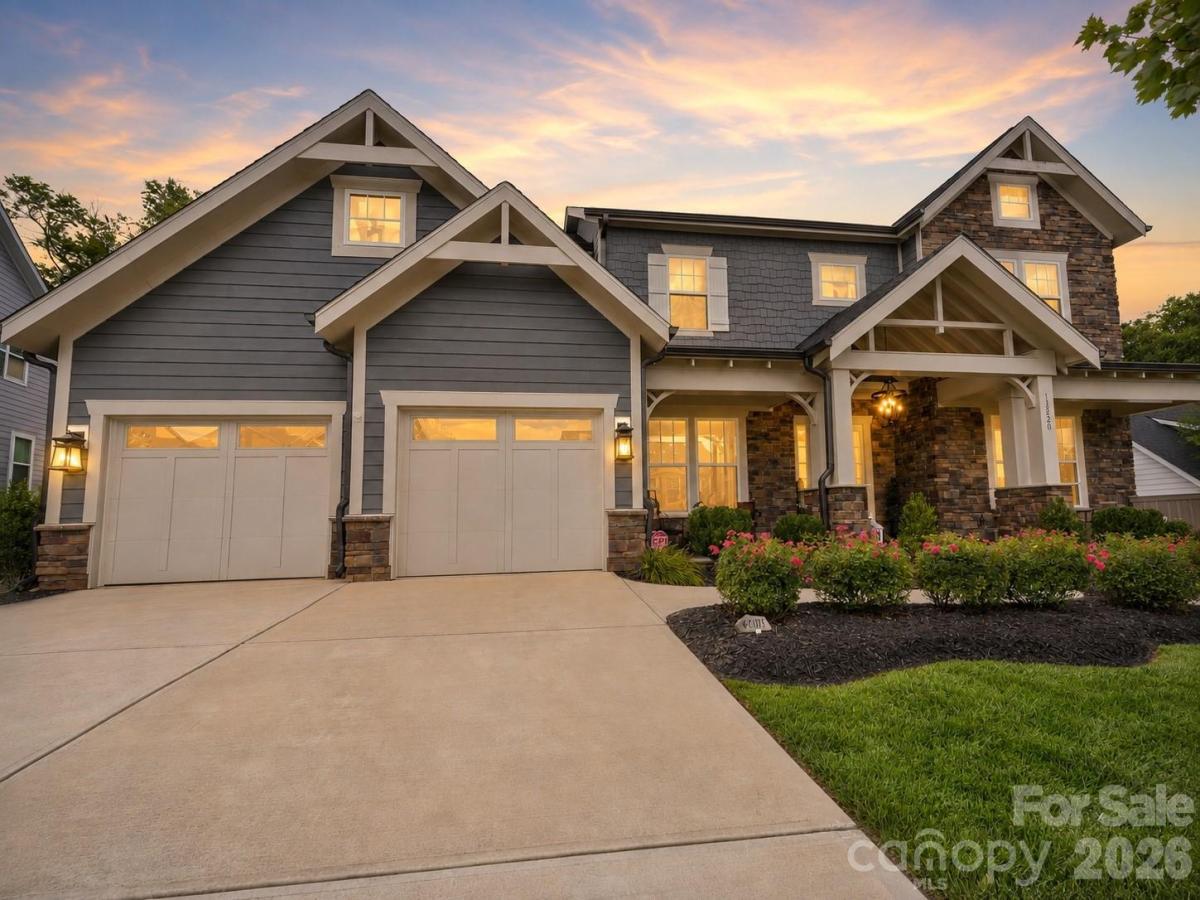
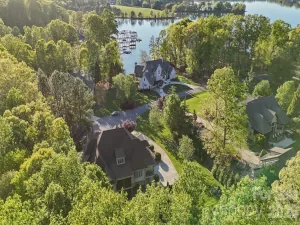
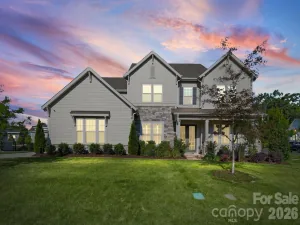
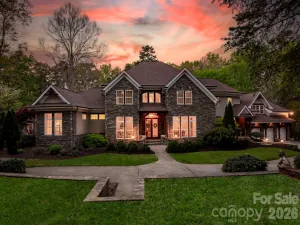
Remarkable value in this like-new home where every day feels like a getaway! Set on a private tree-save lot, this exceptional home is designed for both entertaining and everyday living, with a professionally designed putting green, screened porch, covered terrace with outdoor fireplace, fire pit, and a hard-to-find, 730 square foot three-car garage. Inside, a thoughtfully designed floor plan offers five bedrooms and 4.5 baths, including a main-level guest suite with private bath, plus a stunning kitchen with oversized island, gas cooktop, butler's pantry, and walk-in pantry. The light-filled great room with coffered ceiling and fireplace opens seamlessly to the outdoor living spaces, creating the perfect setting for gatherings large and small. Upstairs, the luxurious primary suite is joined by spacious secondary bedrooms and versatile living/bonus space. Enjoy designer finishes and upgrades throughout, in this very lightly lived in residence. Located just minutes from Birkdale Village, Lake Norman, dining, shopping, and golf, this home exceeds expectations and delivers the perfect blend of luxury, comfort, and lifestyle. Welcome home!
SPECIFICS
Property Details
Price:
$1,149,000
MLS #:
CAR4400598
Status:
Active
Beds:
5
Baths:
5
Type:
Single Family
Subtype:
Single Family Residence
Subdivision:
Hollins Grove
Listed Date:
Jul 17, 2026
Finished Sq Ft:
4,408
Lot Size:
16,988 sqft / 0.39 acres (approx)
Year Built:
2022
AMENITIES
Interior
Above Grade Finished Area
4408
Appliances
Dishwasher, Disposal, Gas Cooktop, Wall Oven
Bathrooms
4 Full Bathrooms, 1 Half Bathroom
Cooling
Central Air
Flooring
Hardwood
Heating
Central
Interior Features
Attic Stairs Pulldown, Drop Zone, Entrance Foyer, Kitchen Island, Open Floorplan, Pantry, Walk-In Closet(s)
Laundry Features
Laundry Room
Levels
Two
AMENITIES
Exterior
Construction Materials
Fiber Cement, Stone Veneer
Garage Spaces
3
Parking Features
Attached Garage
Patio And Porch Features
Covered, Rear Porch, Screened
Roof
Architectural Shingle
NEIGHBORHOOD
Schools
Elementary School:
Barnette
Middle School:
Francis Bradley
High School:
Hopewell
FINANCIAL
Financial
HOA Fee
$1,500
HOA Fee Frequency
Annually
See this Listing
Mortgage Calculator
Similar Listings Nearby
Lorem ipsum dolor sit amet, consectetur adipiscing elit. Aliquam erat urna, scelerisque sed posuere dictum, mattis etarcu.

13020 Brooklyn Skylar Way
Huntersville, NC