










8011 Maxwelton Drive
$480,000
Huntersville, NC, 28078
singlefamily
3
2
Lot Size: 0.27 Acres
ABOUT
Property Information
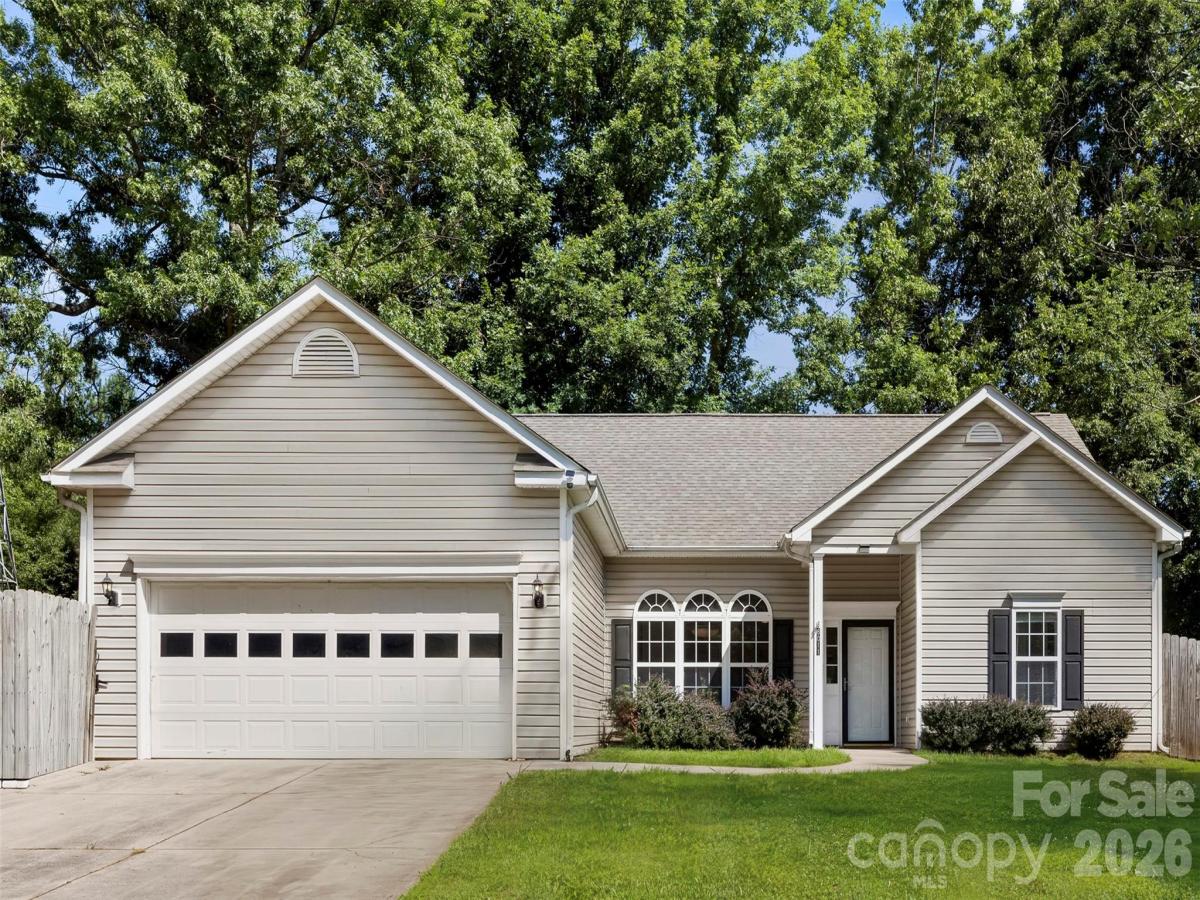
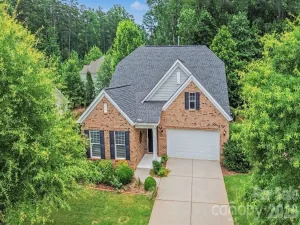
LOCATION ALERT! This exceptional move in ready ranch home in the desirable Glenfurness neighborhood is just steps away from Birkdale. Situated on a cul-de-sac lot, this home features an open-concept floor plan with 10-foot ceilings, recessed lighting, updated bathroom vanities, crown molding throughout , split bedroom floor plan and more. The open living room offers a gas-log fireplace and flows into the dining area as well as the kitchen where you have an eat-in breakfast nook that is equipped with stainless steel appliances, a breakfast bar and pantry. The primary bedroom showcases a tray ceiling, crown molding, and an oversized walk-in custom closet. The en-suite bathroom features dual vanities with granite countertops, recessed lights, a tiled shower, and a separate soaking tub. This split bedroom floor plan gives the owners privacy while the secondary bedrooms and second full bath offer separate space for family and guests. Two car garage with newly installed floor covering. You will enjoy entertaining in your backyard oasis with the built in kitchen, gas grill and a gas fire pit. All of this just steps away from all the amenities Birkdale has to offer, restaurants, theatre, shops, concerts on the lawn etc. Easy access to 77 into Charlotte. This home checks all the boxes. Don't miss this opportunity and schedule your tour today.
SPECIFICS
Property Details
Price:
$480,000
MLS #:
CAR4390521
Status:
Active
Beds:
3
Baths:
2
Type:
Single Family
Subtype:
Single Family Residence
Subdivision:
Glenfurness
Listed Date:
Jun 12, 2026
Finished Sq Ft:
1,618
Lot Size:
11,761 sqft / 0.27 acres (approx)
Year Built:
2001
AMENITIES
Interior
Above Grade Finished Area
1618
Appliances
Dishwasher, Disposal, Dryer, Freezer, Gas Range, Microwave, Oven, Plumbed For Ice Maker, Refrigerator, Washer
Bathrooms
2 Full Bathrooms
Cooling
Central Air
Flooring
Laminate
Heating
Forced Air, Heat Pump, Natural Gas
Interior Features
Attic Stairs Pulldown, Breakfast Bar, Cable Prewire, Entrance Foyer, Open Floorplan, Pantry, Split Bedroom, Walk-In Closet(s)
Laundry Features
Electric Dryer Hookup, Laundry Room, Main Level
Levels
One
AMENITIES
Exterior
Accessibility Features
Two or More Access Exits, No Interior Steps
Architectural Style
Ranch
Community Features
Street Lights
Construction Materials
Vinyl
Exterior Features
Fire Pit, Gas Grill, Outdoor Shower
Fencing
Back Yard, Fenced, Privacy
Garage Spaces
2
Lot Features
Cul-De-Sac, Private, Sloped, Wooded
Parking Features
Driveway, Attached Garage, Garage Door Opener, Keypad Entry
Patio And Porch Features
Front Porch, Patio
Roof
Architectural Shingle
Security Features
Smoke Detector(s)
Window Features
Insulated Window(s)
NEIGHBORHOOD
Schools
Elementary School:
Grand Oak
Middle School:
Francis Bradley
High School:
Hopewell
FINANCIAL
Financial
HOA Fee
$278
HOA Fee Frequency
Annually
HOA Name
Cedar Management Group
HOA Phone
704-644-8808
See this Listing
Mortgage Calculator
Similar Listings Nearby
Lorem ipsum dolor sit amet, consectetur adipiscing elit. Aliquam erat urna, scelerisque sed posuere dictum, mattis etarcu.

8011 Maxwelton Drive
Huntersville, NC