










181 Byron Forest Drive
$875,000
Horse Shoe, NC, 28742
singlefamily
3
3
Lot Size: 0.79 Acres
ABOUT
Property Information
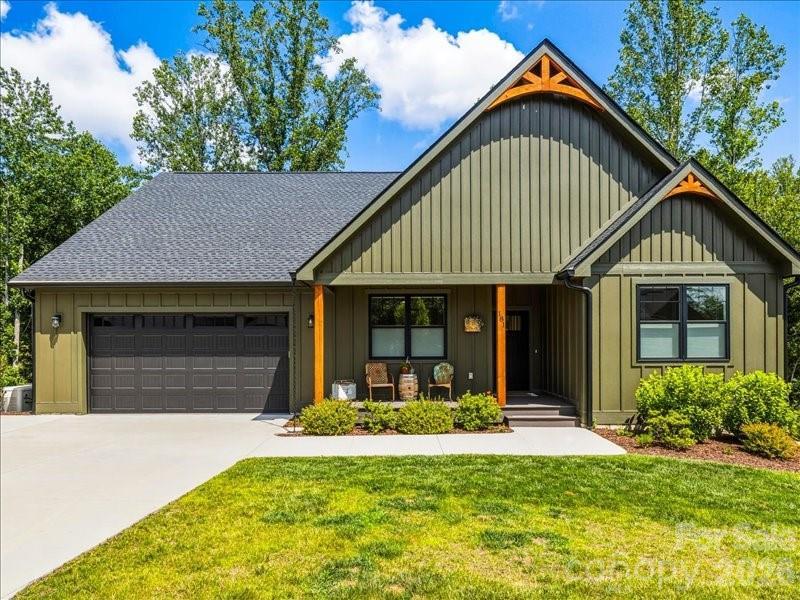
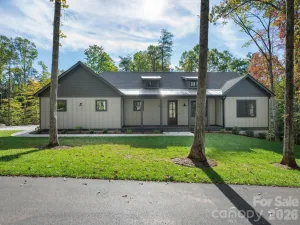
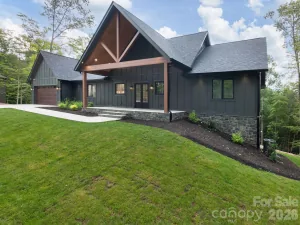
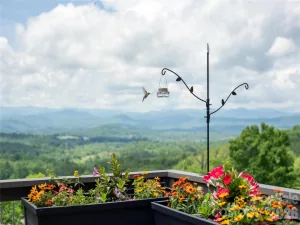
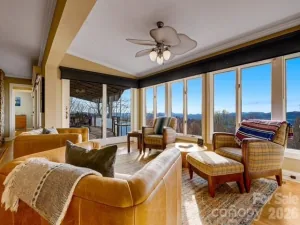
Modern Mountain Farmhouse in Gated Cottages at Byron Forest. With 3 main-level bedrooms, 2 full baths, plus a basement office with a walk-in closet and full bath nearby (3-bedroom septic), this light-filled home offers space and value. Walls of windows, soaring ceilings and an open floor plan surrounded by mature trees. A backyard perfect for fencing and offering space for a patio, fire feature, garden, more. Inside find engineered hardwood floors, kitchen w/ leathered granite countertops, walk-in pantry, gas range and large center island, all open to the dining room and great room with floor-to-ceiling stone gas fireplace. Enjoy coffee or cocktails on the peaceful covered screened porch with winter mountain views. The sunny primary suite has a walk-in closet, private bath, spacious tiled shower. The 1312 SF walkout lower level finished by the owners in 2025 significantly expands the living space with a family room, office/bonus, full bath, versatile nook, heated/cooled storage and fitness/bike room with exterior access. The family room opens directly to the covered lower porch and yard, creating excellent flexibility for guests, extended stays, work or recreation. Additional upgrades include a whole-house generator, tankless water heater, composite decking, smart siding and EV plug. See attached Features list. Convenient to Horse Shoe amenities, restaurants, the Ecusta Trail and boating access.
SPECIFICS
Property Details
Price:
$875,000
MLS #:
CAR4400079
Status:
Active
Beds:
3
Baths:
3
Type:
Single Family
Subtype:
Single Family Residence
Subdivision:
The Cottages at Byron Forest
Listed Date:
Jul 9, 2026
Finished Sq Ft:
3,348
Lot Size:
34,412 sqft / 0.79 acres (approx)
Year Built:
2024
AMENITIES
Interior
Above Grade Finished Area
2036
Appliances
Dishwasher, Gas Oven, Gas Range, Microwave, Refrigerator, Tankless Water Heater, Washer/Dryer
Bathrooms
3 Full Bathrooms
Below Grade Finished Area
1312
Cooling
Central Air, Ductless
Flooring
Tile, Vinyl, Wood
Heating
Ductless, Forced Air, Propane
Laundry Features
Laundry Room, Main Level
Levels
One
AMENITIES
Exterior
Architectural Style
Farmhouse, Modern
Community Features
Gated, Street Lights
Construction Materials
Hardboard Siding, Stone Veneer
Garage Spaces
2
Lot Features
Level, Sloped, Wooded, Views
Parking Features
Driveway, Attached Garage
Patio And Porch Features
Covered, Front Porch, Rear Porch, Screened
Roof
Architectural Shingle
Security Features
Carbon Monoxide Detector(s), Radon Mitigation System, Smoke Detector(s)
View
Mountain(s), Winter
Window Features
Insulated Window(s), Window Treatments
NEIGHBORHOOD
Schools
Elementary School:
Mills River
Middle School:
Rugby
High School:
West Henderson
FINANCIAL
Financial
HOA Fee
$1,000
HOA Fee Frequency
Annually
HOA Name
The Cottages At Byron Forest HOA
See this Listing
Mortgage Calculator
Similar Listings Nearby
Lorem ipsum dolor sit amet, consectetur adipiscing elit. Aliquam erat urna, scelerisque sed posuere dictum, mattis etarcu.

181 Byron Forest Drive
Horse Shoe, NC